Luxury Renovation Solution · Sheffield & South Yorkshire
House Extensions in Sheffield
Well-built single and two-storey extensions across Sheffield, from foundations through to the internal finish.
Most Sheffield homes have more potential than their current footprint suggests. A rear extension can turn a cramped galley kitchen into an open family space, while a two-storey side return can add a bedroom and an ensuite without moving house. I handle the full build — groundworks, drainage, steelwork, brickwork, roofing, glazing, plastering and fit-out — so there is one person accountable from the first peg in the ground to the final coat of paint.
What an extension involves
Every extension starts with drawings and a structural design. Foundations are dug and inspected by Building Control, drainage is diverted or rebuilt where it runs through the footprint, and the shell is built in blockwork and matched facing brick. Steel beams carry any new openings into the existing house. The roof is then made weathertight before first fix electrics and plumbing, plaster, flooring and joinery.
Working on Sheffield housing stock
Sheffield has everything from stone-built Victorian terraces in Crookes and Nether Edge to 1930s semis in Totley and modern detached homes in Dore and Bradway. Ground conditions, sloping plots and existing stonework all change how an extension has to be built, so the survey and the quotation reflect the specific property rather than a standard rate per square metre.
How a house extensions project runs
- 01
Site survey and feasibility
I visit the property, measure up and talk through what is realistic on the plot and the budget.
- 02
Drawings and approvals
Architectural and structural drawings arranged, plus planning or Permitted Development and a Building Control notice.
- 03
Groundworks and structure
Foundations, drainage and steelwork installed and signed off at each inspection stage.
- 04
Shell and weathertight
Brickwork, roof structure, covering, windows and doors installed.
- 05
Fit-out and handover
First and second fix, plaster, flooring, decoration, snagging and completion certificates.
Where I work
House Extensions work is carried out across Sheffield and South Yorkshire, including Dore, Totley, Crosspool, Fulwood, Ecclesall, Ranmoor, Hillsborough and the surrounding villages, plus Rotherham, Chesterfield, Dronfield and Barnsley. See the full service area.
Previous work
House Extensions projects
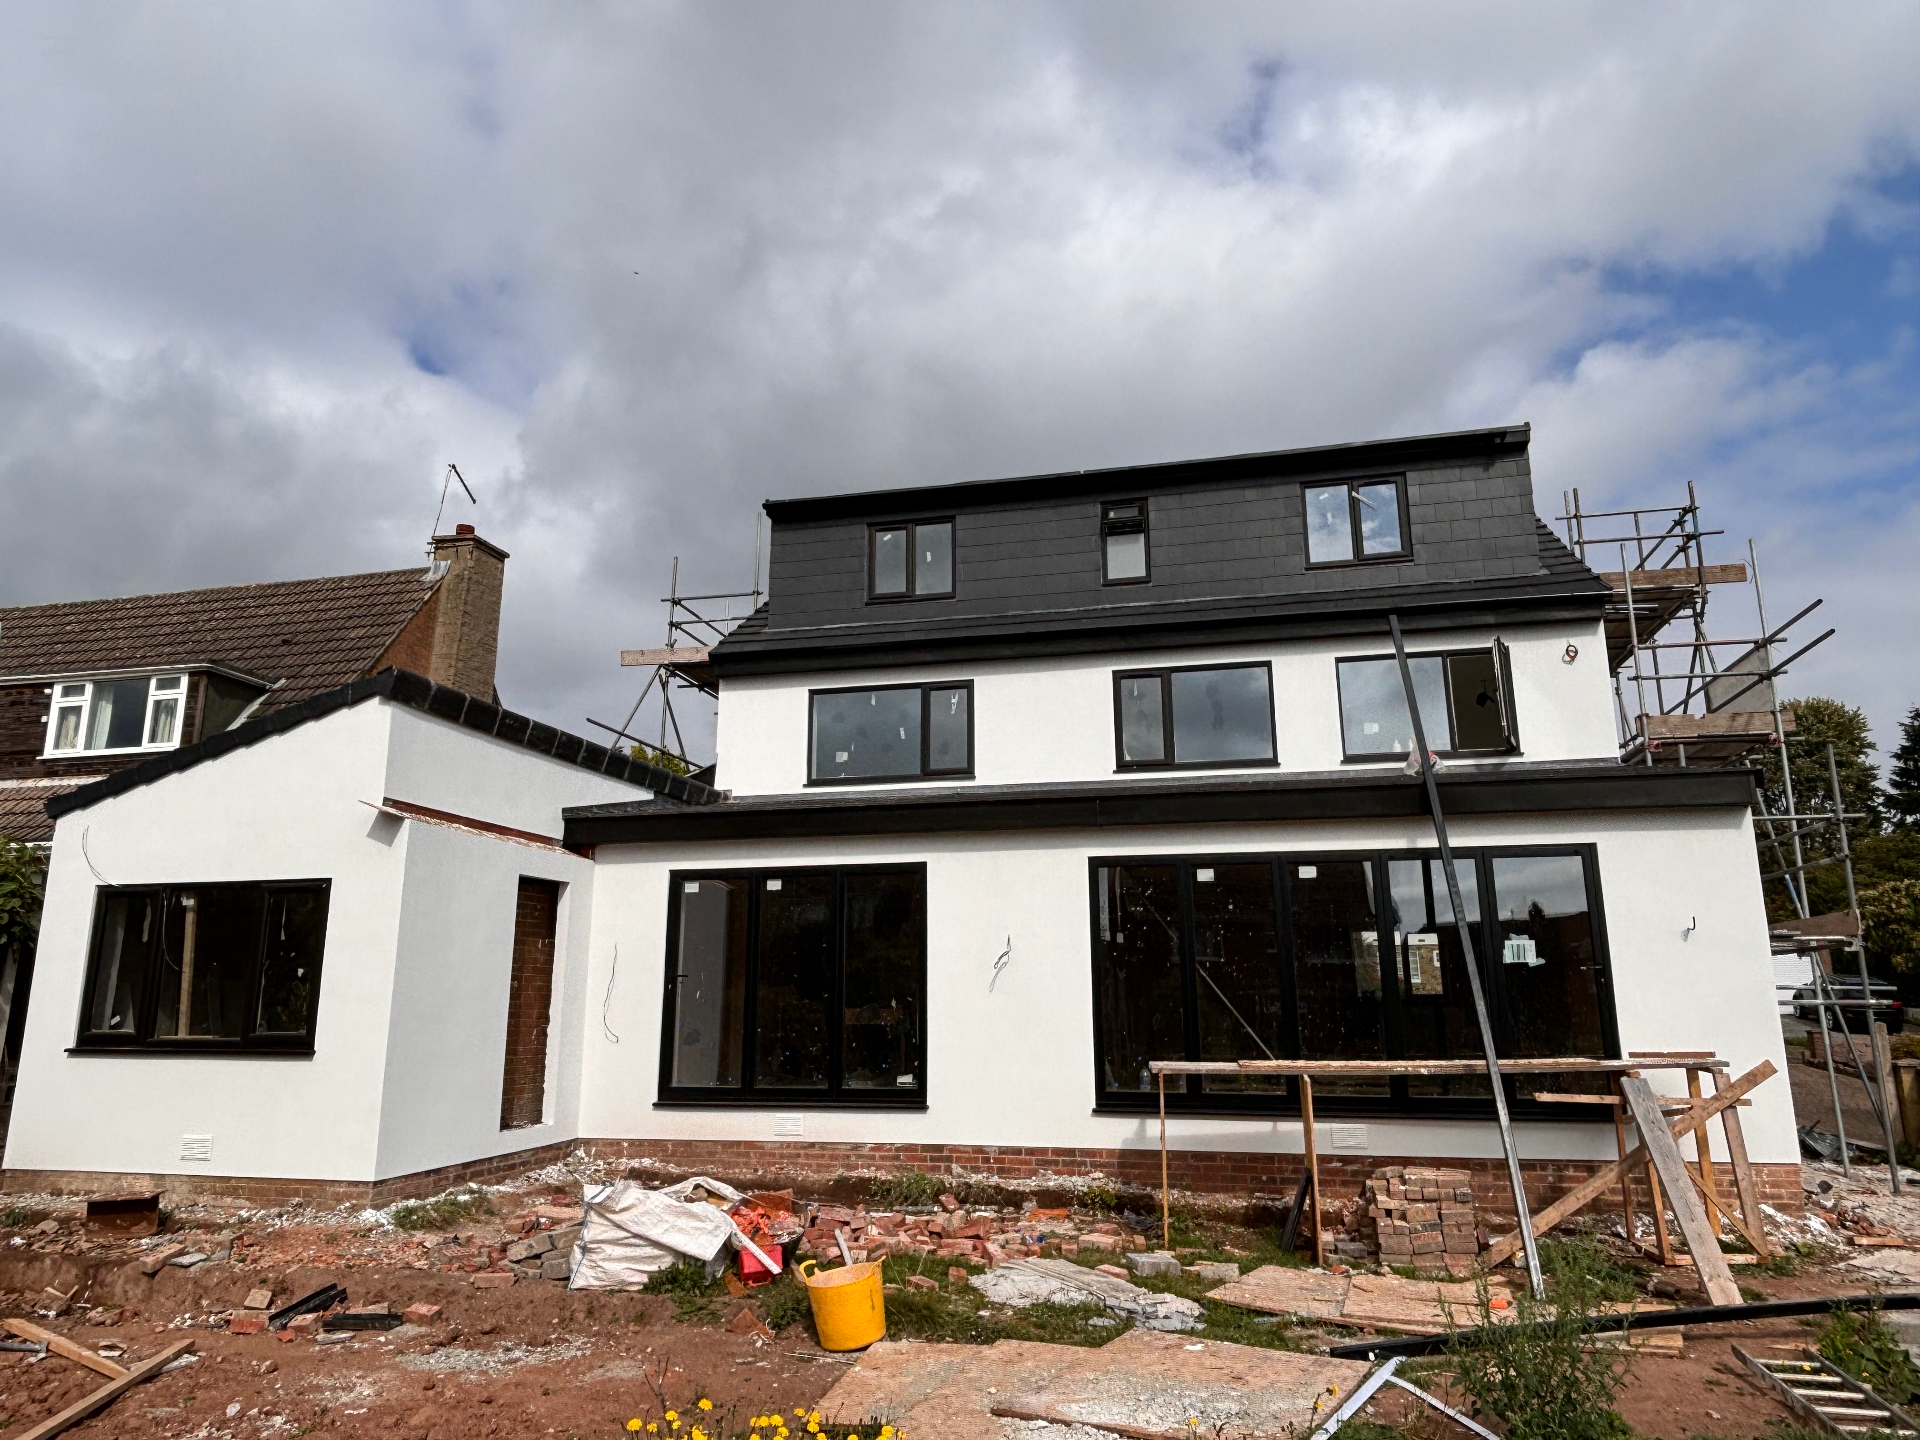
Two-Storey Rear Extension & Dormer Loft Conversion
Sheffield
Rear extension with aluminium glazing and white render, plus a new dormer loft conversion in matched slate.
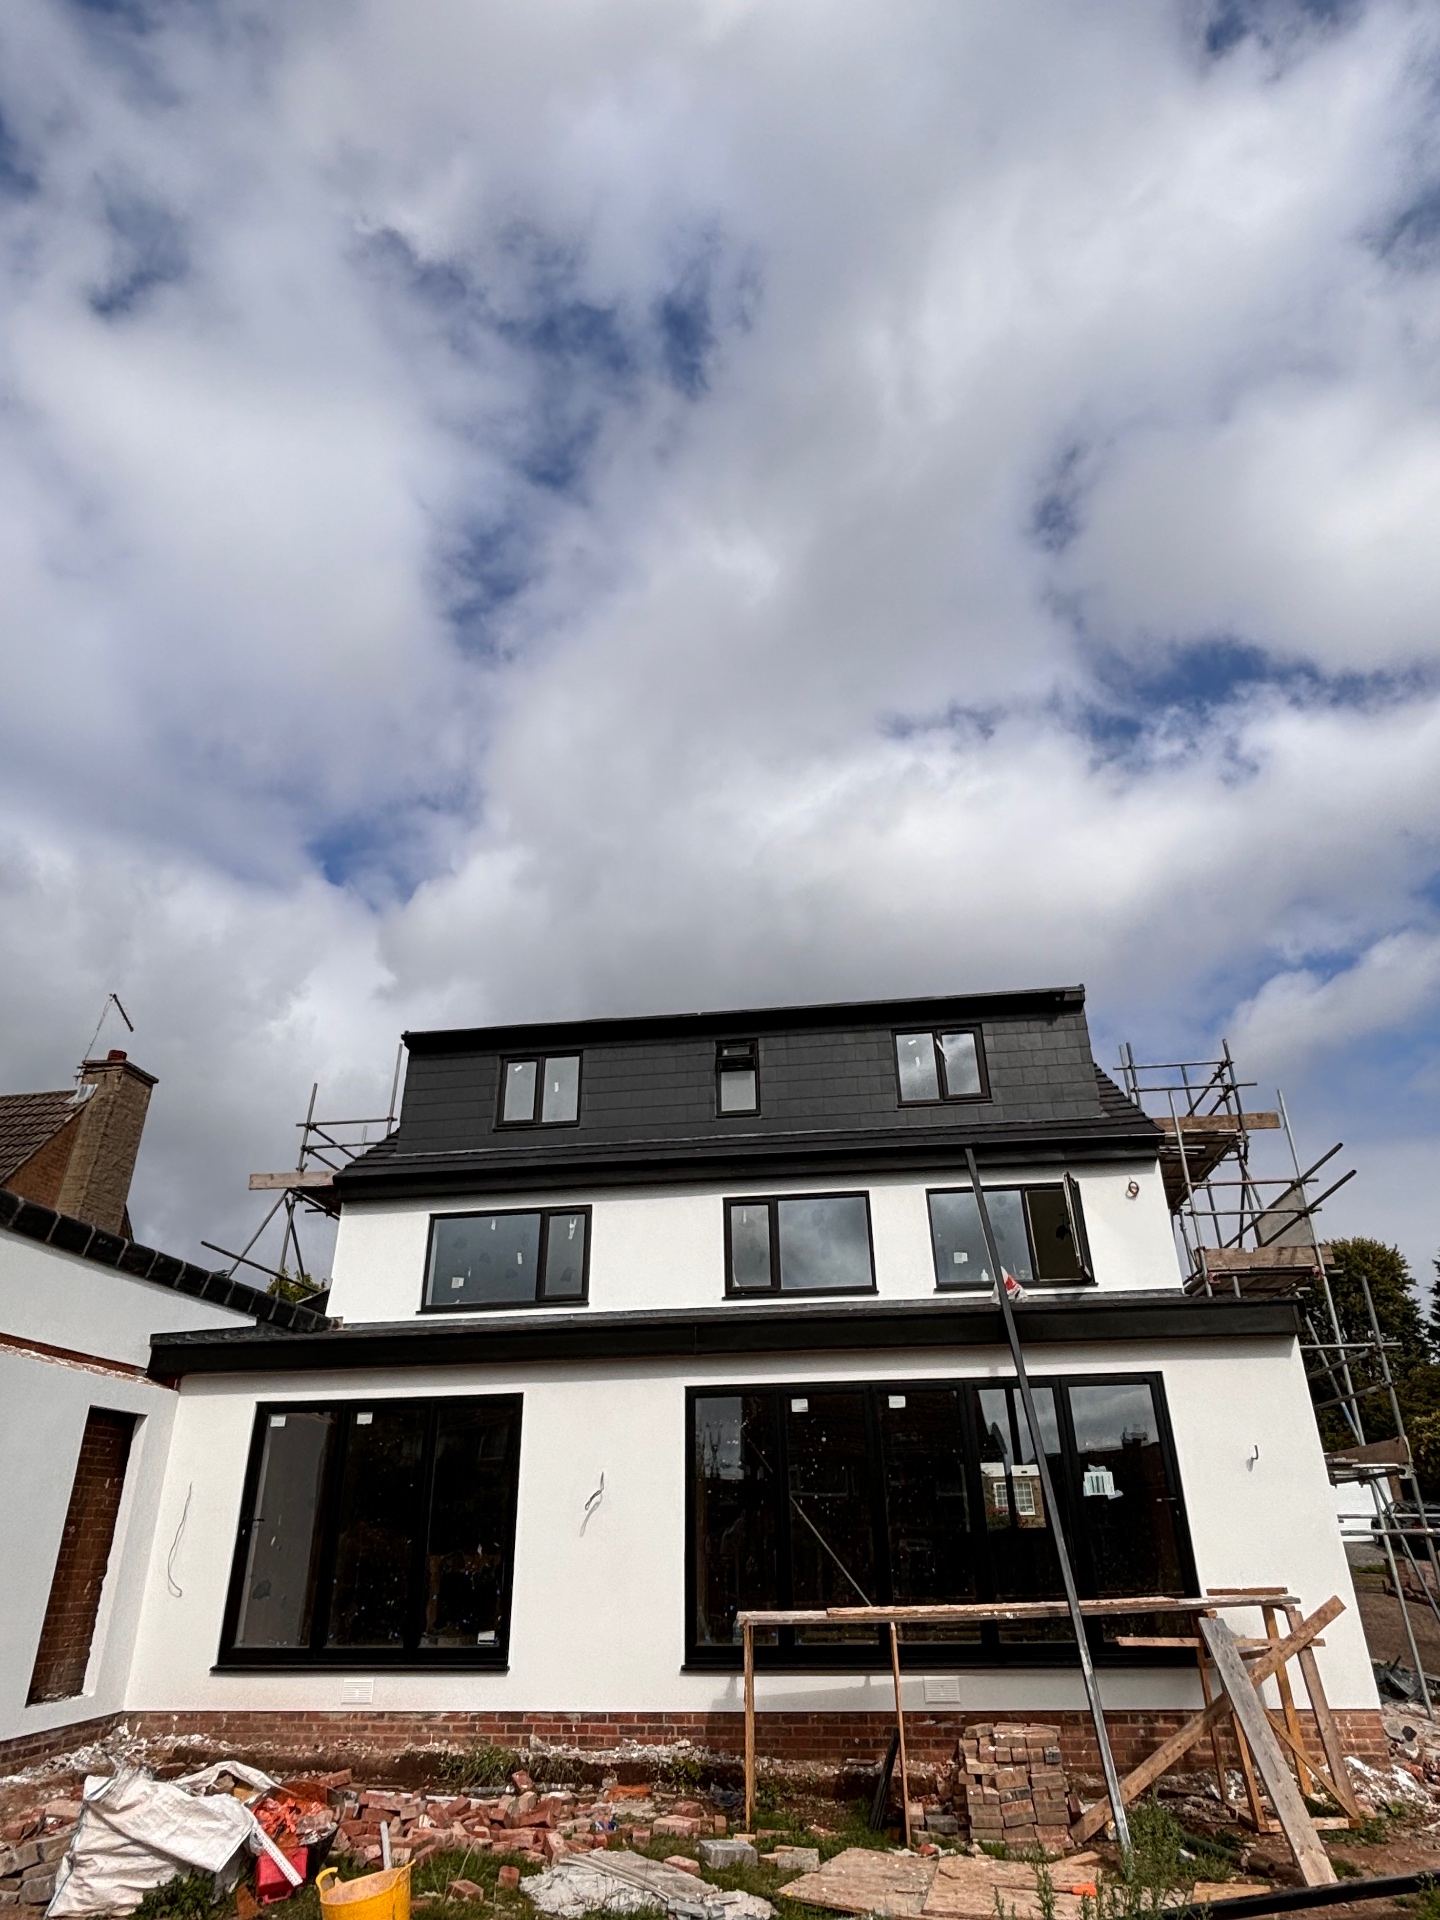
Full House Renovation & Rear Extension
Sheffield
Back-to-brick renovation with a rendered rear extension, aluminium glazing and a dormer loft conversion.
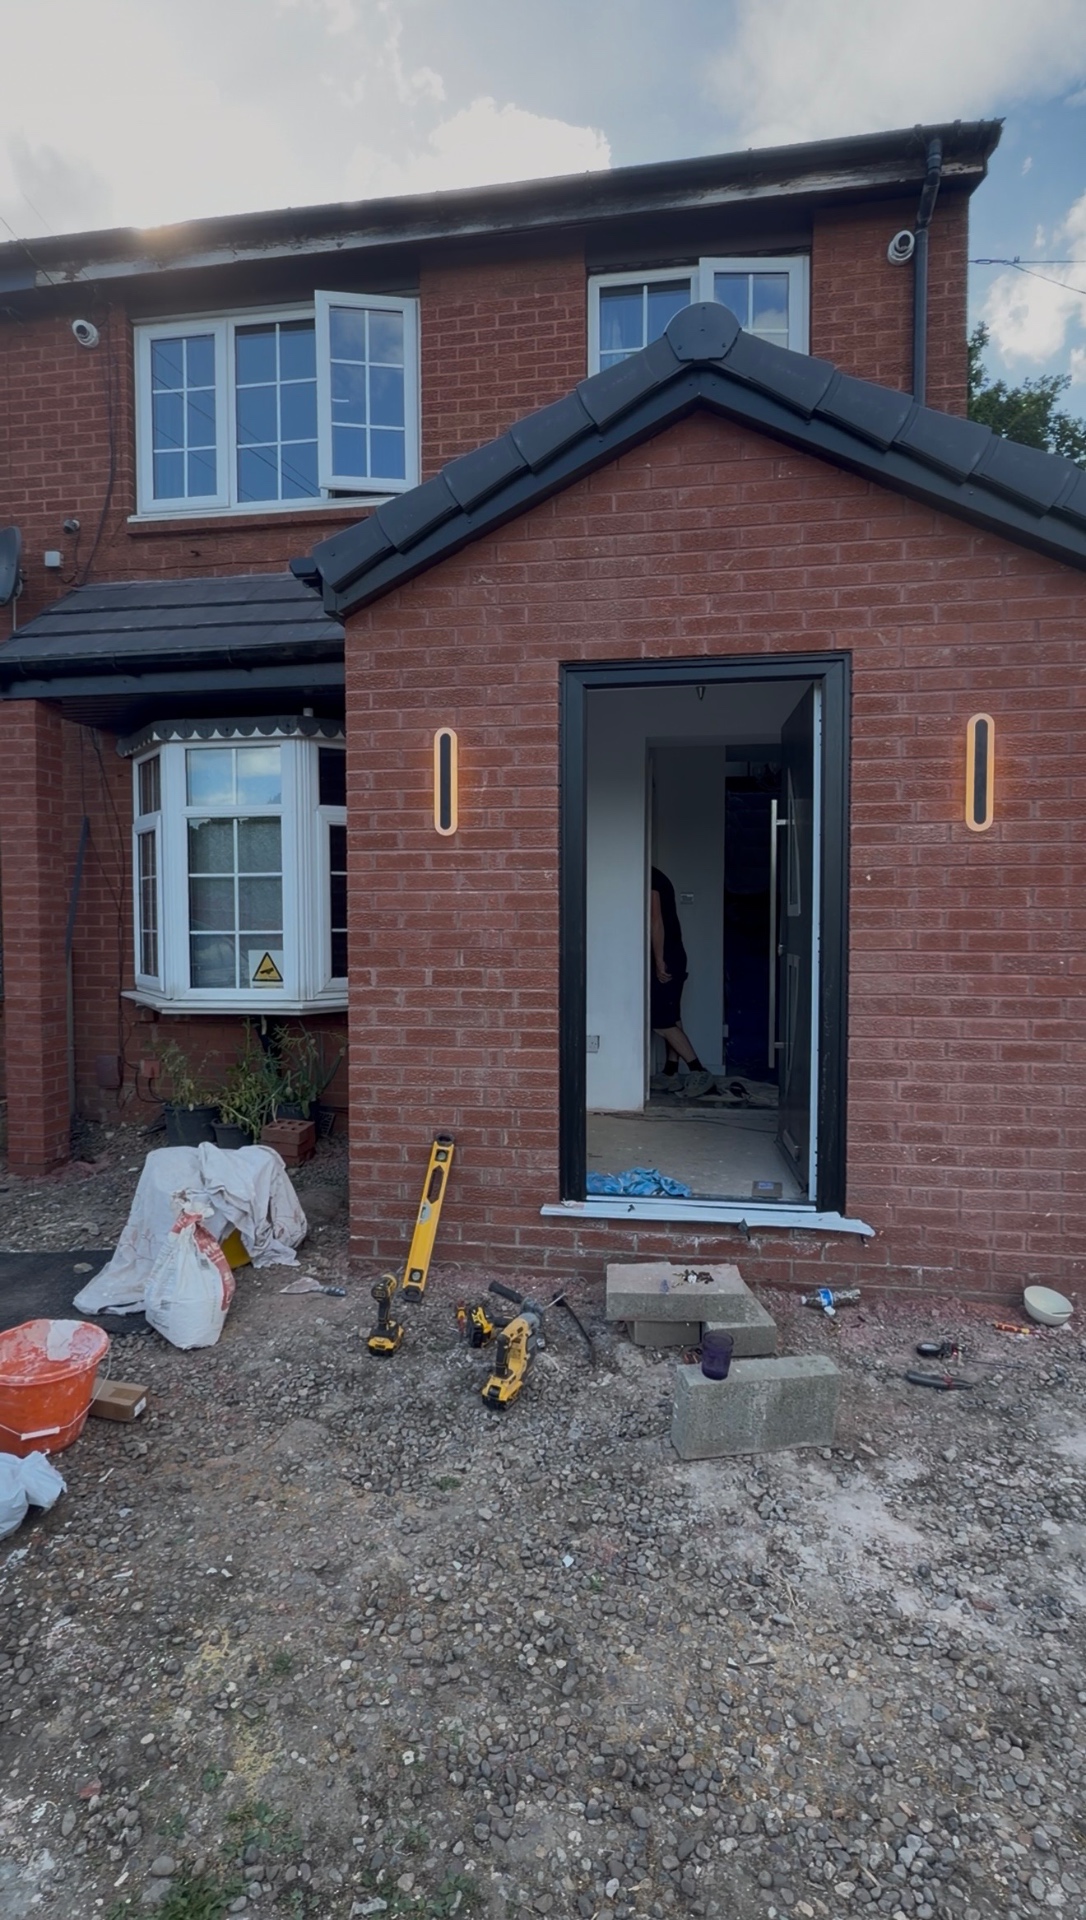
Front Porch Extension
Sheffield
Brick-built front porch with a pitched tiled roof, feature lighting and a new composite door.
FAQ
House Extensions — common questions
Do I need planning permission for an extension in Sheffield?+
Many single-storey rear extensions fall under Permitted Development, but limits differ for terraced, semi-detached and detached homes, and are tighter in conservation areas. I check this at survey stage and arrange an application or a lawful development certificate if one is needed.
How long does a house extension take to build?+
A single-storey rear extension usually runs 10–16 weeks on site. A two-storey extension is typically 16–24 weeks. Weather, steel lead times and glazing lead times are the usual variables.
Can you match the existing brickwork or stone?+
Yes. Reclaimed or matched facing brick and a mortar mix blended to the original is normal practice, and on stone properties the coursing and pointing are matched as closely as the available stone allows.
Will I need a structural engineer?+
Yes for any extension that opens into the existing house. Engineer's calculations are produced for the beams and foundations and submitted to Building Control as part of the application.
Can I stay in the house during the build?+
Usually yes. The existing wall stays in place until the extension is weathertight, so the disruptive part — breaking through — is normally only a few days.
Before you commit
Useful reading
House extensions: planning permission and Building Regulations
What the two separate approval systems actually are, when each one applies, and why the answer depends on your specific property.
RSJ and load-bearing wall removal explained
What actually happens when a wall comes out, why a structural engineer is involved, and what approval the work needs.
Enquire