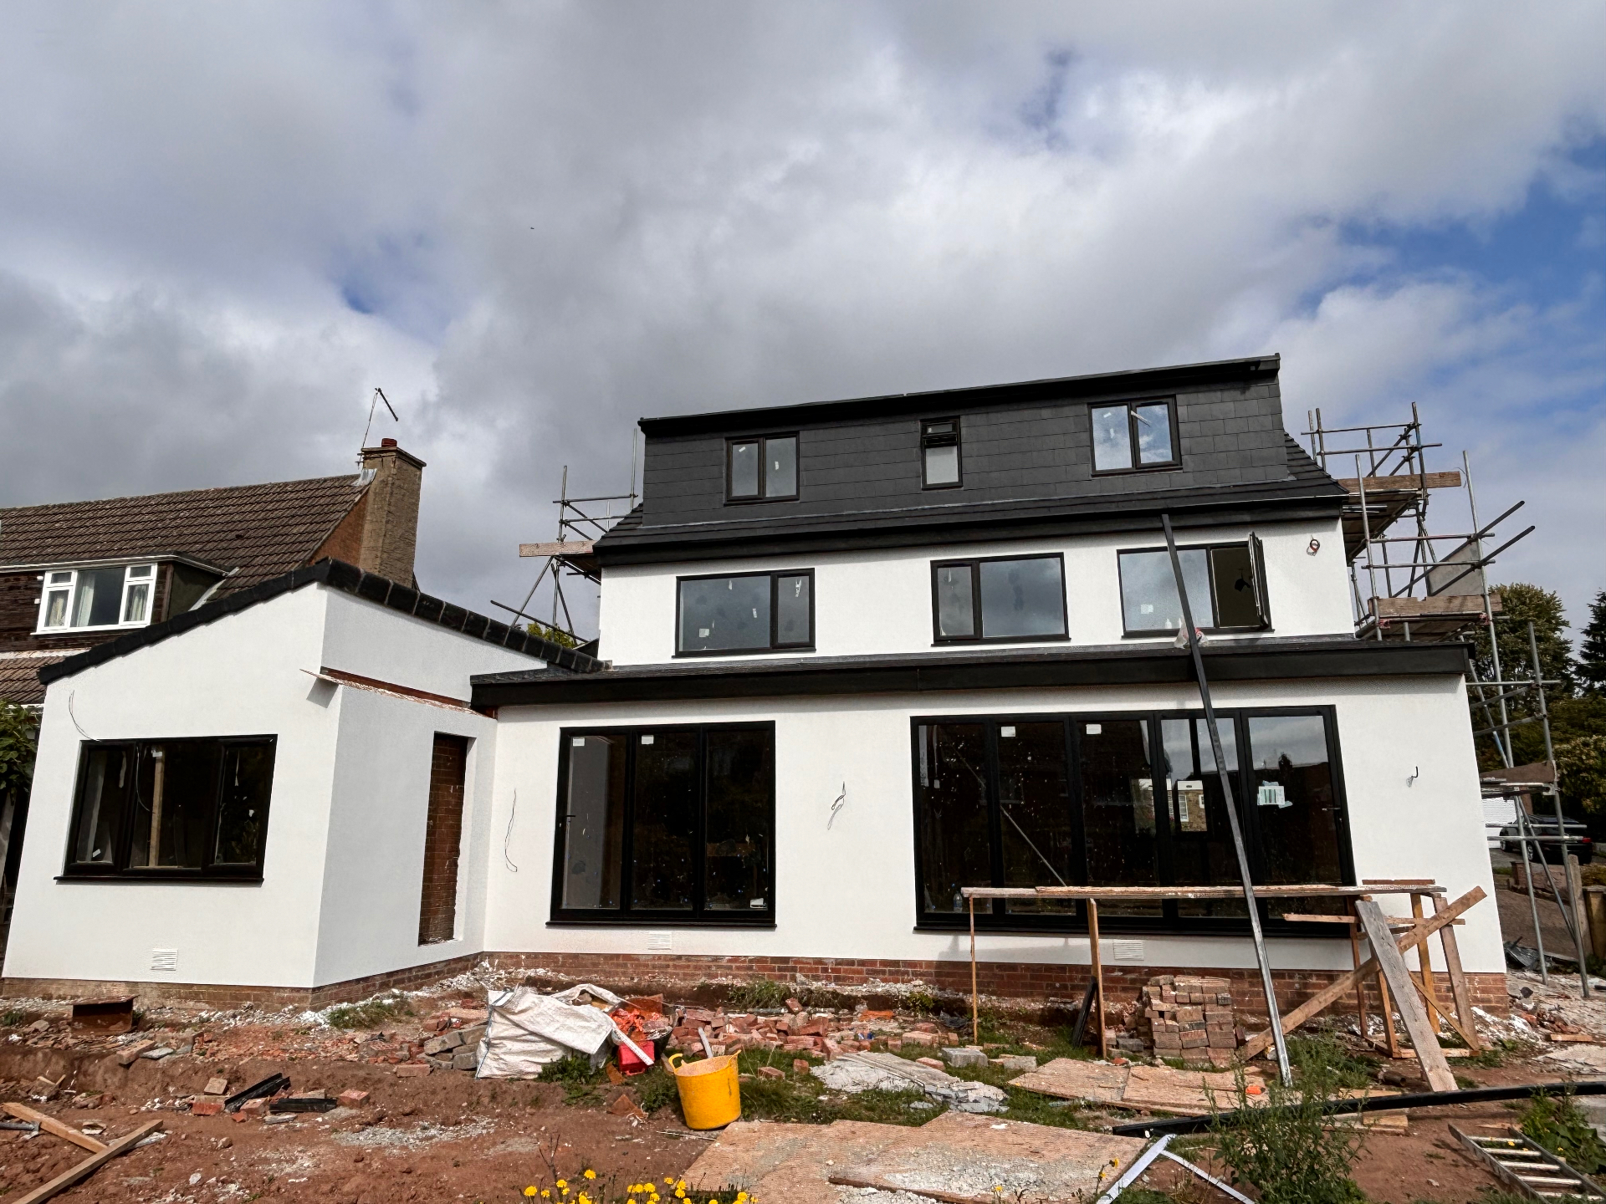
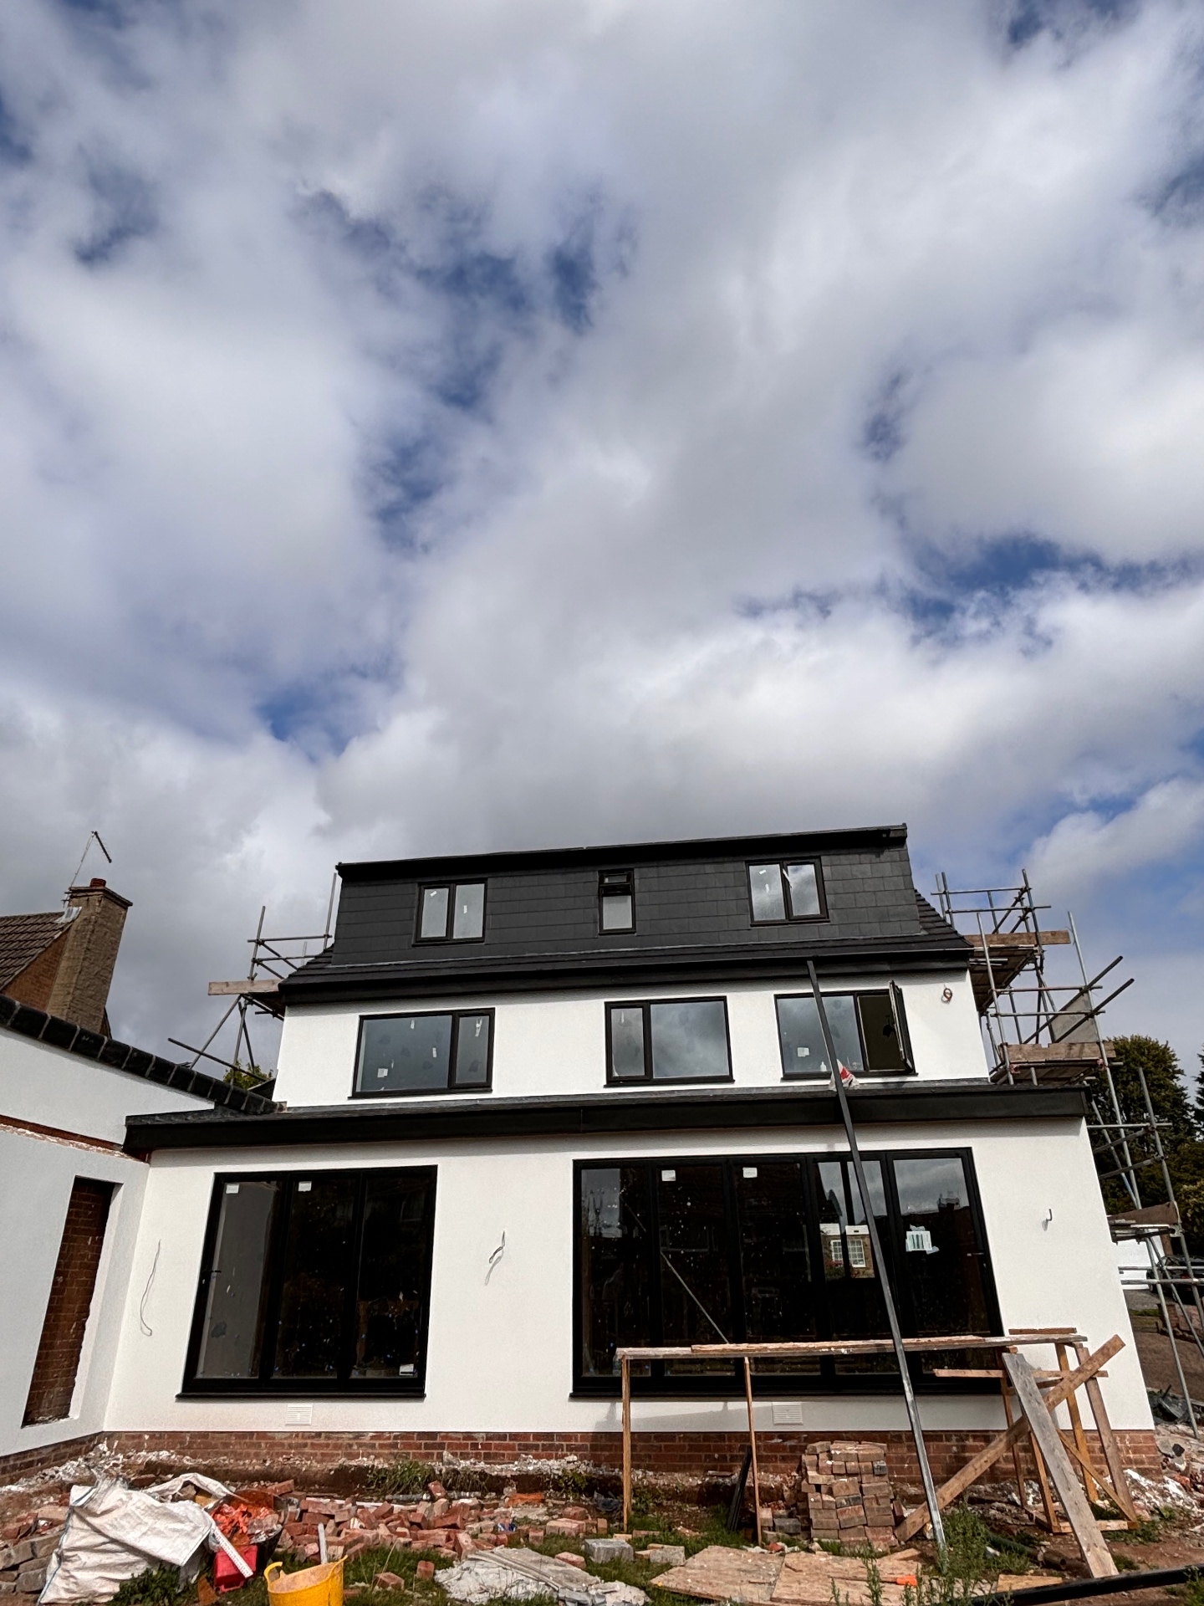
Two different approval systems apply to most house extensions, and they are commonly confused. Planning permission is about whether you are allowed to build what you are proposing in that location. Building Regulations approval is about whether what you build meets the technical standards for structure, insulation, fire safety, drainage and ventilation. A project can need one, both, or — occasionally — only the second.
This page is general information, not advice about your property. Whether a particular extension needs a planning application, whether it falls within permitted development, and exactly which Building Regulations requirements apply, all depend on the individual property, its planning history and what is being proposed. The official sources are linked at the bottom, and the position for your address is checked before any design or price is confirmed.
Planning permission and permitted development
Some home extensions can be built under permitted development rights, which are a national grant of planning permission for certain types of work within set limits. Where a proposal stays inside those limits, a full planning application may not be needed.
Permitted development is not automatic. Rights can be restricted or removed — for example on properties in conservation areas, on listed buildings, on some flats and maisonettes, and where a planning condition or an Article 4 direction applies. Previous extensions to the property can also use up the available allowance.
Because of that, the first thing worth establishing for any extension is the planning status of the specific address, rather than assuming what a neighbour was allowed to build applies to you. The Planning Portal sets out the current householder rules, and Sheffield City Council is the local planning authority for the city.
Lawful Development Certificates
Where work is being built under permitted development, it is possible to apply to the council for a Lawful Development Certificate confirming that the proposal is lawful. It is not compulsory, but it provides written evidence — which is worth having when the property is later sold, because buyers' solicitors routinely ask.
Building Regulations
Building Regulations approval is separate from planning and applies to the construction itself. For an extension it typically covers structural stability, foundations, damp proofing, thermal insulation, fire safety and means of escape, drainage, ventilation and electrical work.
Approval is handled through a building control body — either the local authority building control service or an approved inspector. The work is notified, inspected at stages during the build, and a completion certificate issued at the end. That certificate matters: like the planning paperwork, it is asked for when the house is sold.
Exactly which requirements apply depends on the works. Small detached outbuildings and some conservatories can be exempt, while a habitable extension will almost always be notifiable. GOV.UK sets out when approval is needed.
Other approvals that can apply
The Party Wall etc. Act 1996 can apply where work affects a shared wall, or where excavation takes place close to a neighbouring building. Notice has to be served on the affected neighbours within the timescales the Act sets out.
Where a new extension sits over or close to a public sewer, the water authority may need to agree a build-over arrangement. Drainage connections and any surface-water changes are normally covered as part of the Building Regulations submission.
What Luxury Renovation Solution arranges
For extension projects, the planning route is checked for the property first, drawings and any planning or lawful development application are arranged, structural calculations are produced by a structural engineer where the design needs them, and the Building Control notification and inspections are handled as part of the job.
The written quotation follows a site survey, so the price reflects the actual property — ground conditions, existing drainage, the state of the structure being built onto — rather than an assumed standard plot.
Common questions
Do I need planning permission for a single-storey rear extension?+
Sometimes not — certain single-storey rear extensions fall within permitted development. But whether yours does depends on its size and position, on whether the property has its permitted development rights intact, and on what has already been built. The position has to be checked for the individual address.
If I don't need planning permission, do I still need Building Regulations approval?+
Usually yes. They are separate systems. A habitable extension is normally notifiable work under the Building Regulations even where no planning application is required.
How long does a planning application take?+
Councils work to statutory target periods for determining applications, but the actual time varies with the authority's workload and whether further information is requested. It is sensible to allow a couple of months before a start date can be confirmed where an application is needed.
Who arranges the structural calculations?+
A structural engineer produces them. On projects I take on, that is organised as part of the job and the calculations go to Building Control with the submission.
Official sources
The regulatory position changes over time and varies by property. These are the authoritative sources to check for England: