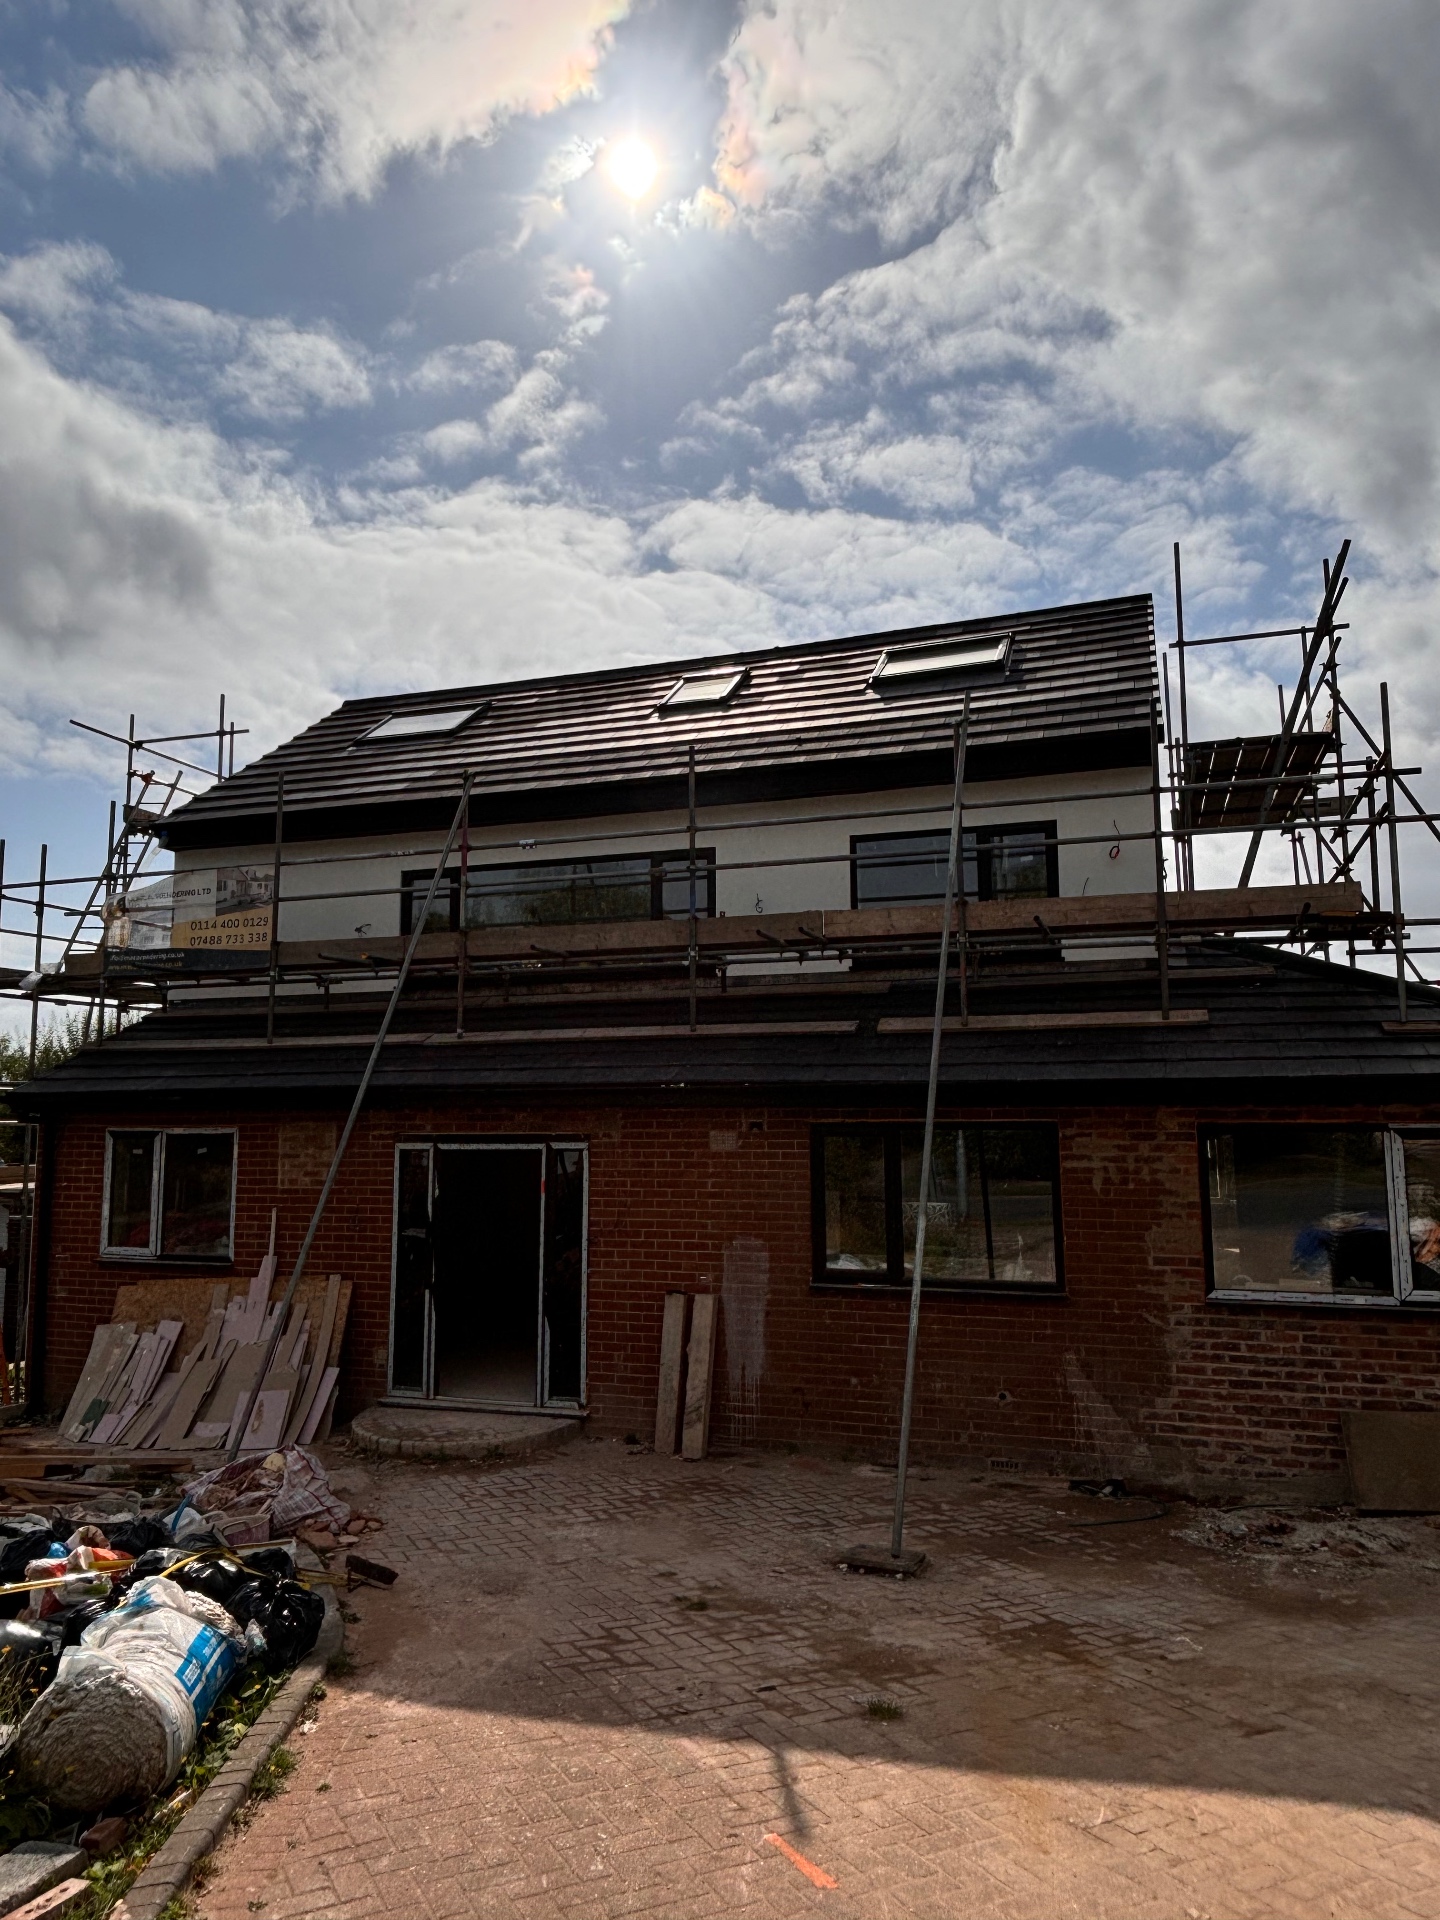
Luxury Renovation Solution · Sheffield & South Yorkshire
Loft Conversions in Sheffield
Loft conversions that add a genuinely usable room, not just boarded storage.
A loft conversion is usually the cheapest way to add a bedroom to a Sheffield house, because the roof, walls and foundations already exist. The work is about head height, structure, stairs and fire safety. I check all four at survey, because a loft that cannot take a compliant staircase is worth knowing about before you spend money on drawings.
Types of loft conversion
A rooflight conversion is the simplest and cheapest where head height already allows it. A rear dormer adds full-height floor area and is the most common solution on Sheffield terraces and semis. A hip-to-gable conversion suits end-terrace and semi-detached homes with a hipped roof and is often combined with a rear dormer.
Structure, stairs and fire safety
New floor joists span between load-bearing walls to carry the room independently of the ceiling below. The staircase has to meet headroom and pitch requirements, fire doors and mains-linked alarms are installed throughout the escape route, and the floor construction provides the required fire resistance.
How a loft conversions project runs
- 01
Feasibility survey
Head height, roof structure, stair position and fire escape route checked before anything is designed.
- 02
Drawings and approvals
Structural and architectural drawings, Building Control notice, and a party wall notice where required.
- 03
Structure
Steels and new floor joists installed, dormer or gable framed and made weathertight.
- 04
Stairs and first fix
Staircase fitted, electrics, plumbing, insulation and fire protection installed.
- 05
Finish
Plaster, joinery, ensuite, flooring, decoration and completion certificate.
Where I work
Loft Conversions work is carried out across Sheffield and South Yorkshire, including Dore, Totley, Crosspool, Fulwood, Ecclesall, Ranmoor, Hillsborough and the surrounding villages, plus Rotherham, Chesterfield, Dronfield and Barnsley. See the full service area.
Previous work
Loft Conversions projects
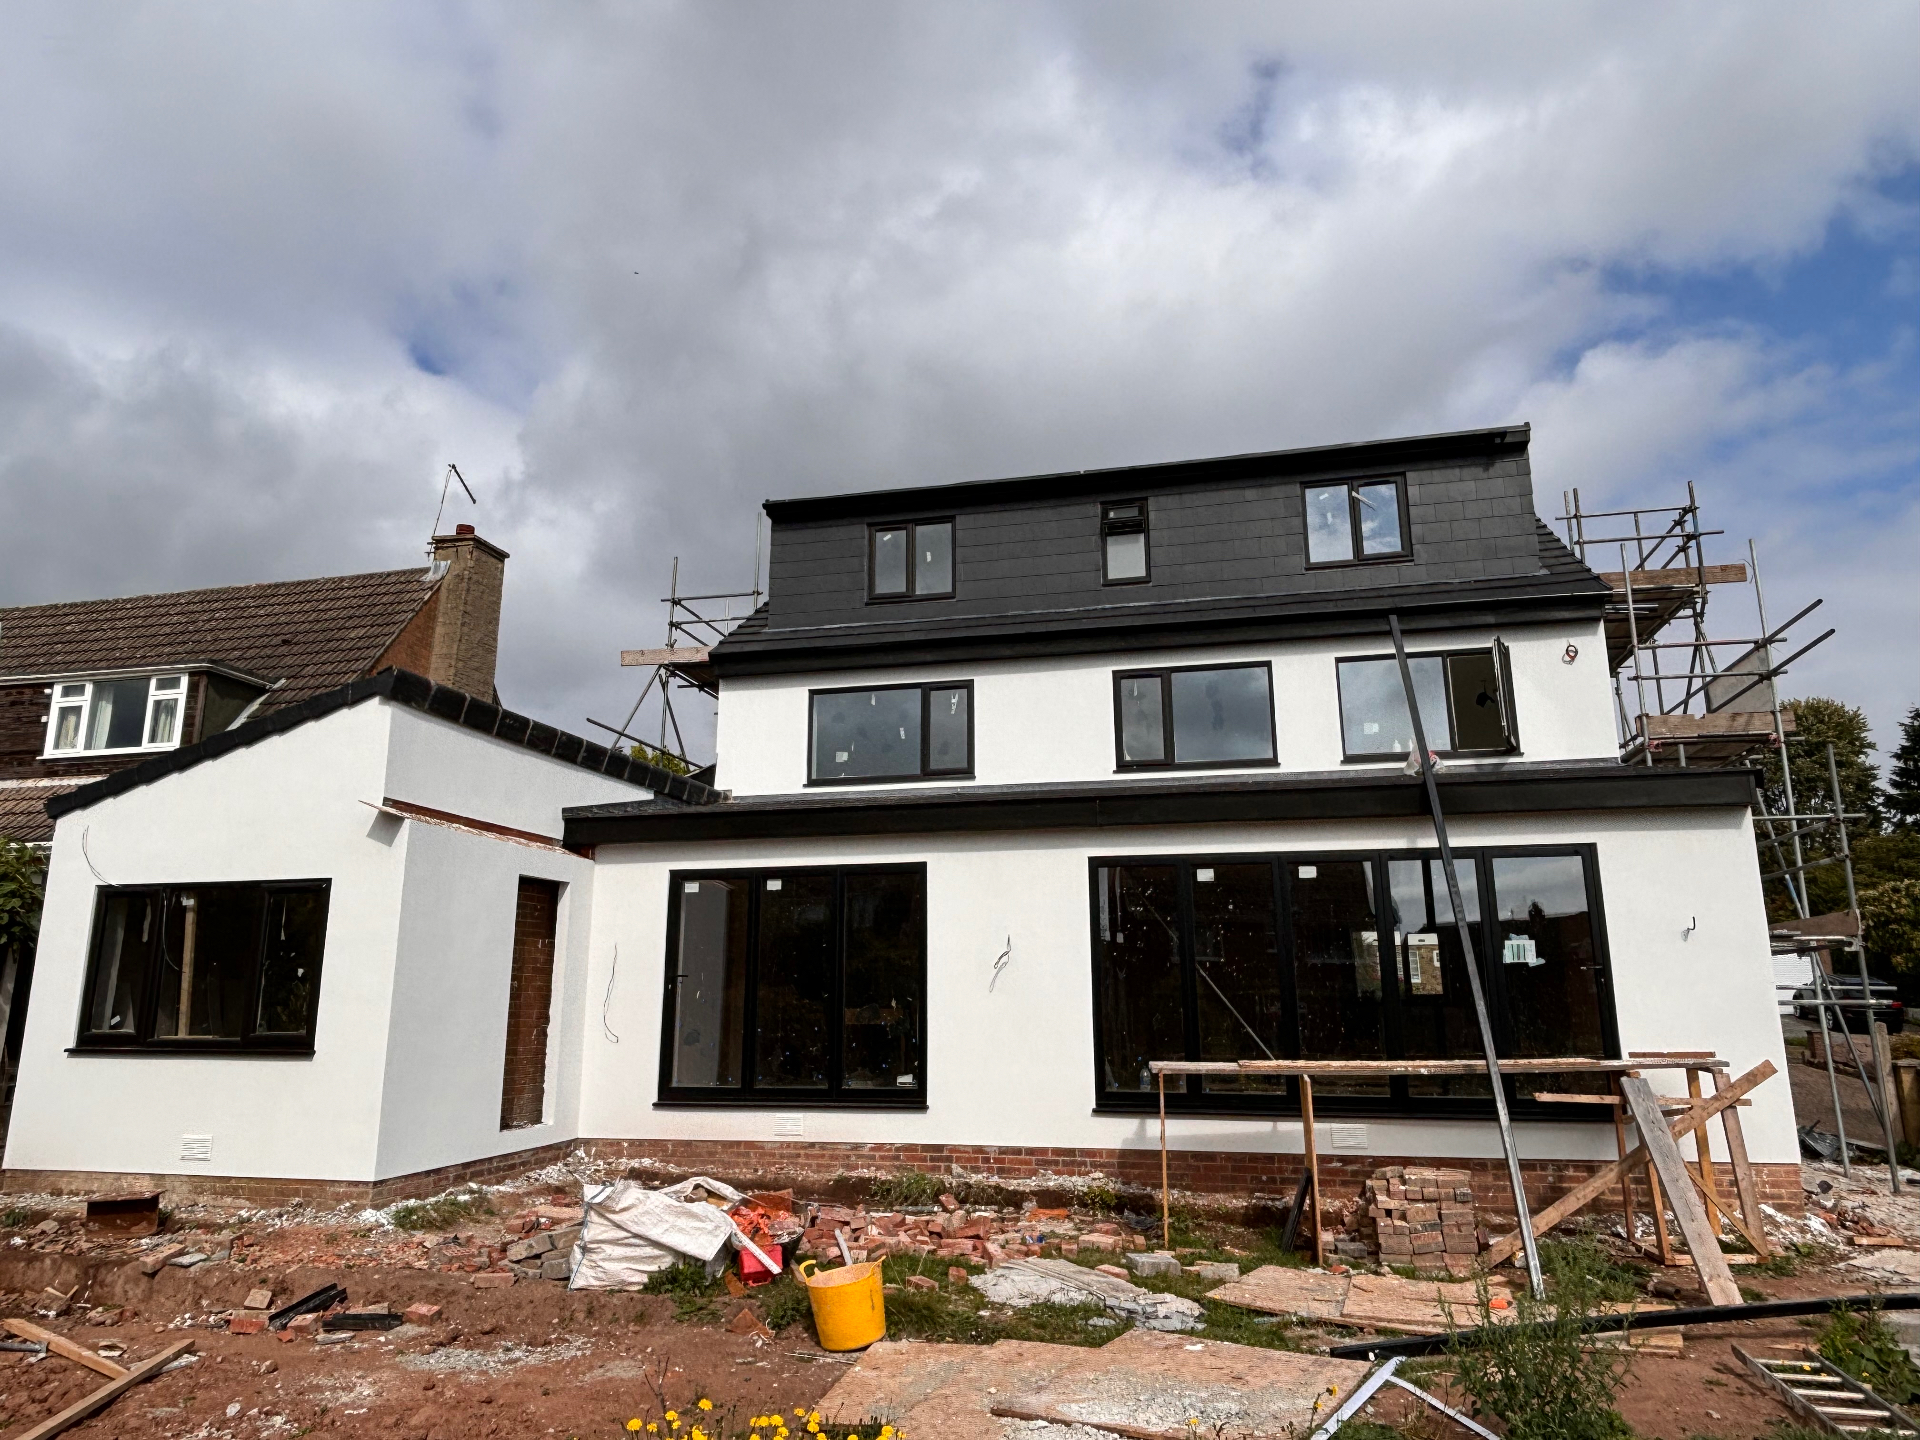
Two-Storey Rear Extension & Dormer Loft Conversion
Sheffield
Rear extension with aluminium glazing and white render, plus a new dormer loft conversion in matched slate.
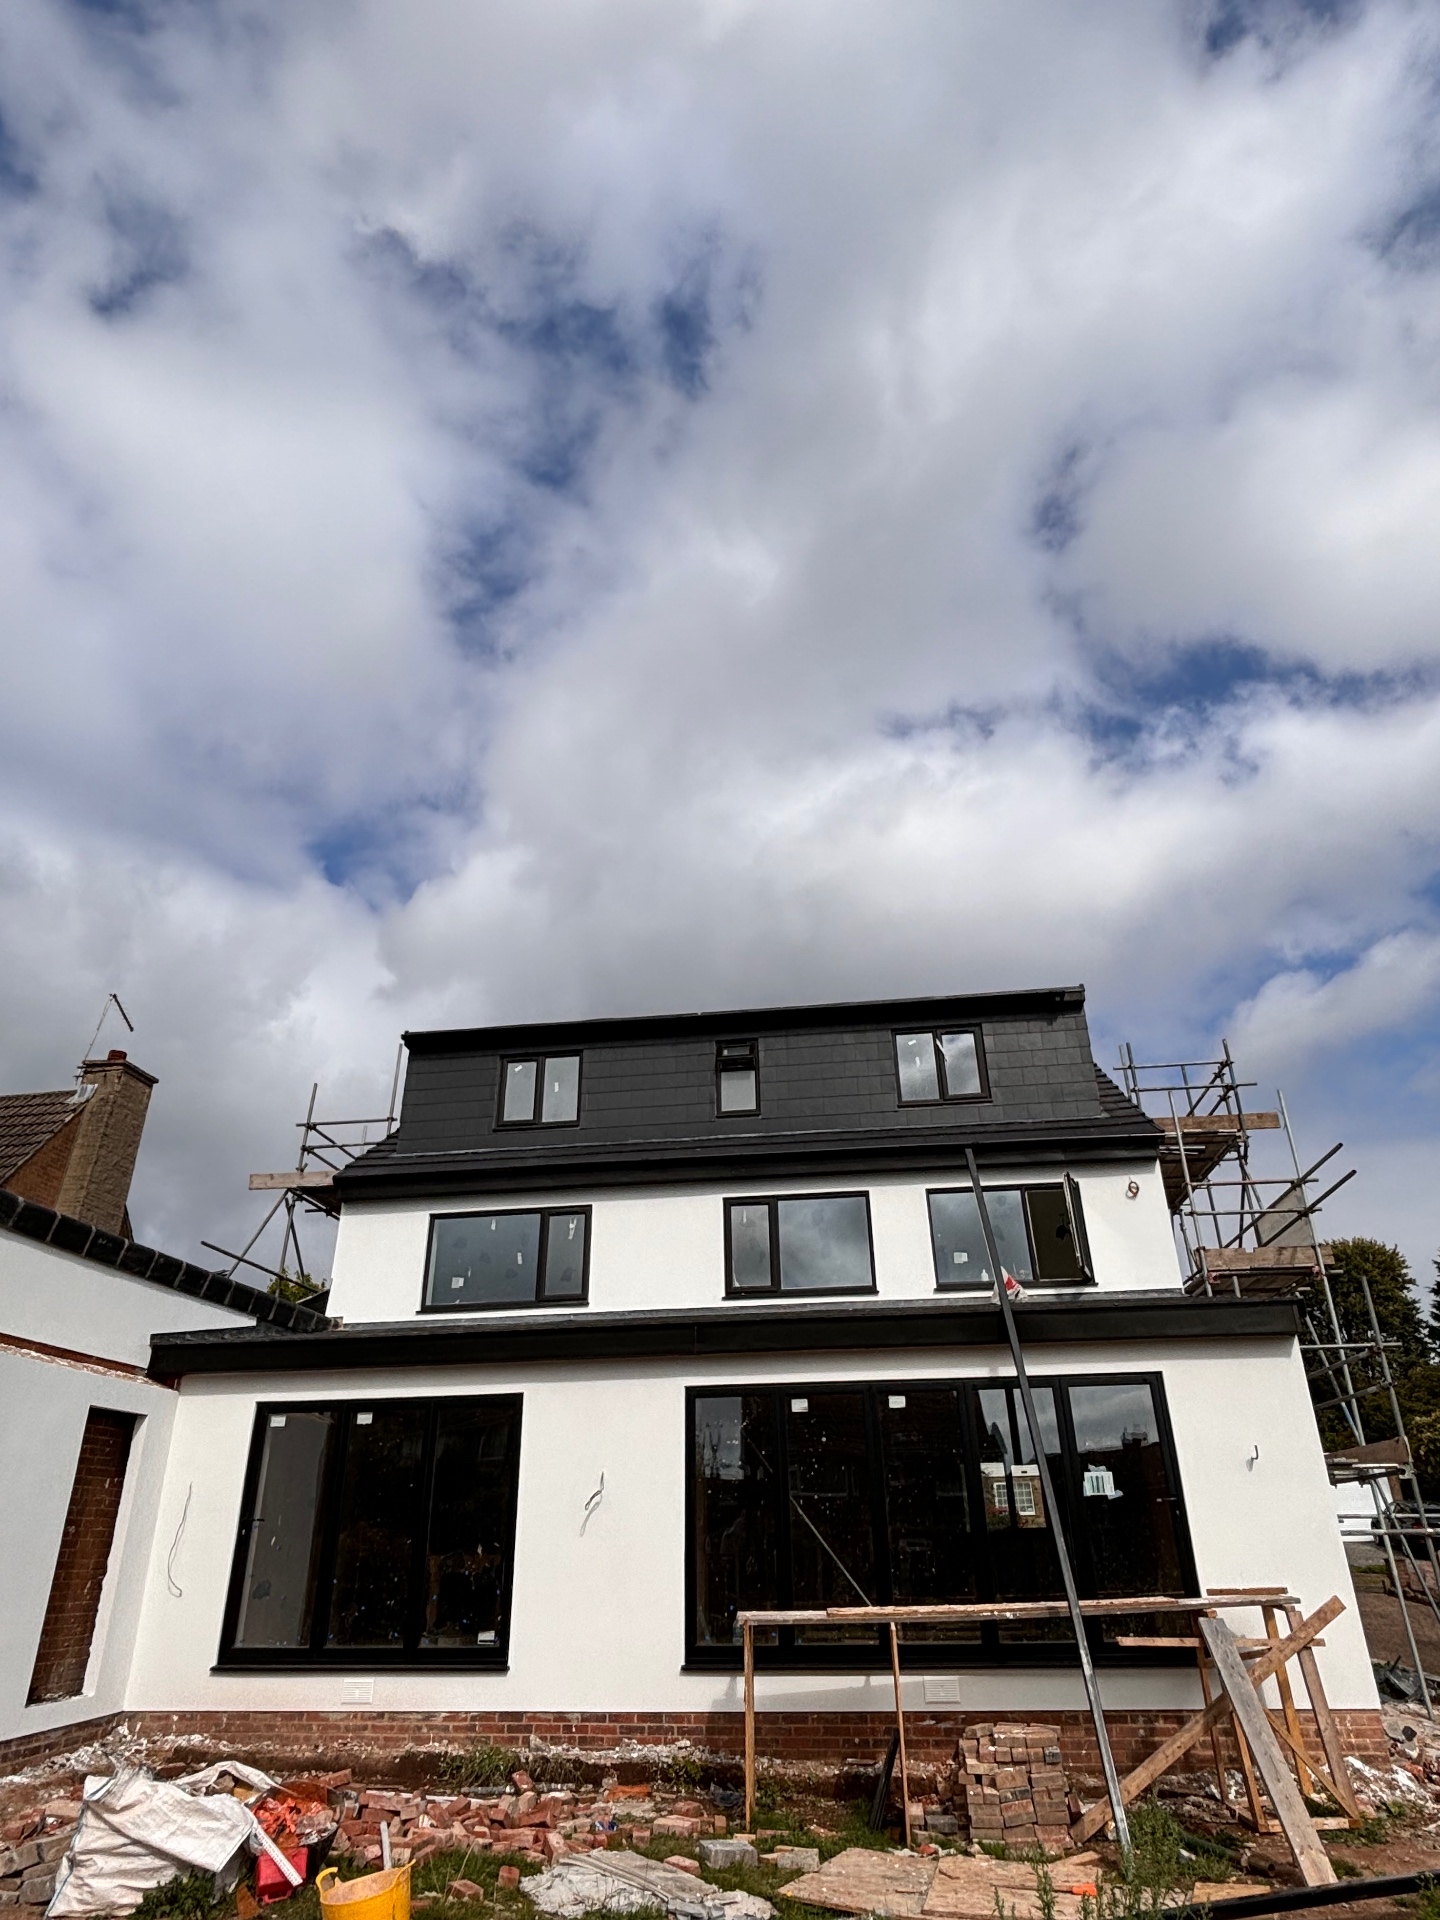
Full House Renovation & Rear Extension
Sheffield
Back-to-brick renovation with a rendered rear extension, aluminium glazing and a dormer loft conversion.
FAQ
Loft Conversions — common questions
Do I have enough head height for a loft conversion?+
As a rule of thumb you want at least 2.2m from the top of the existing ceiling joists to the underside of the ridge. Below that, the options are a dormer, lowering the ceilings below, or altering the roof structure.
Do I need planning permission for a loft conversion?+
Rooflight conversions and many rear dormers fall under Permitted Development within volume limits, but front-facing dormers and conservation areas usually need an application. This is checked at survey.
How long does a loft conversion take?+
Typically 6–10 weeks on site, depending on whether it is a rooflight, dormer or hip-to-gable conversion and whether an ensuite is included.
Will I lose much space downstairs for the staircase?+
Usually the new stair sits over the existing one, so the loss is a section of landing rather than a room. The layout is planned at survey stage so you can see it before committing.
Does a loft conversion need Building Regulations approval?+
Always. Structure, stairs, insulation, fire protection and escape routes are all inspected, and you receive a completion certificate at the end.
Enquire