Case study · Sheffield
Two-Storey Rear Extension & Dormer Loft Conversion
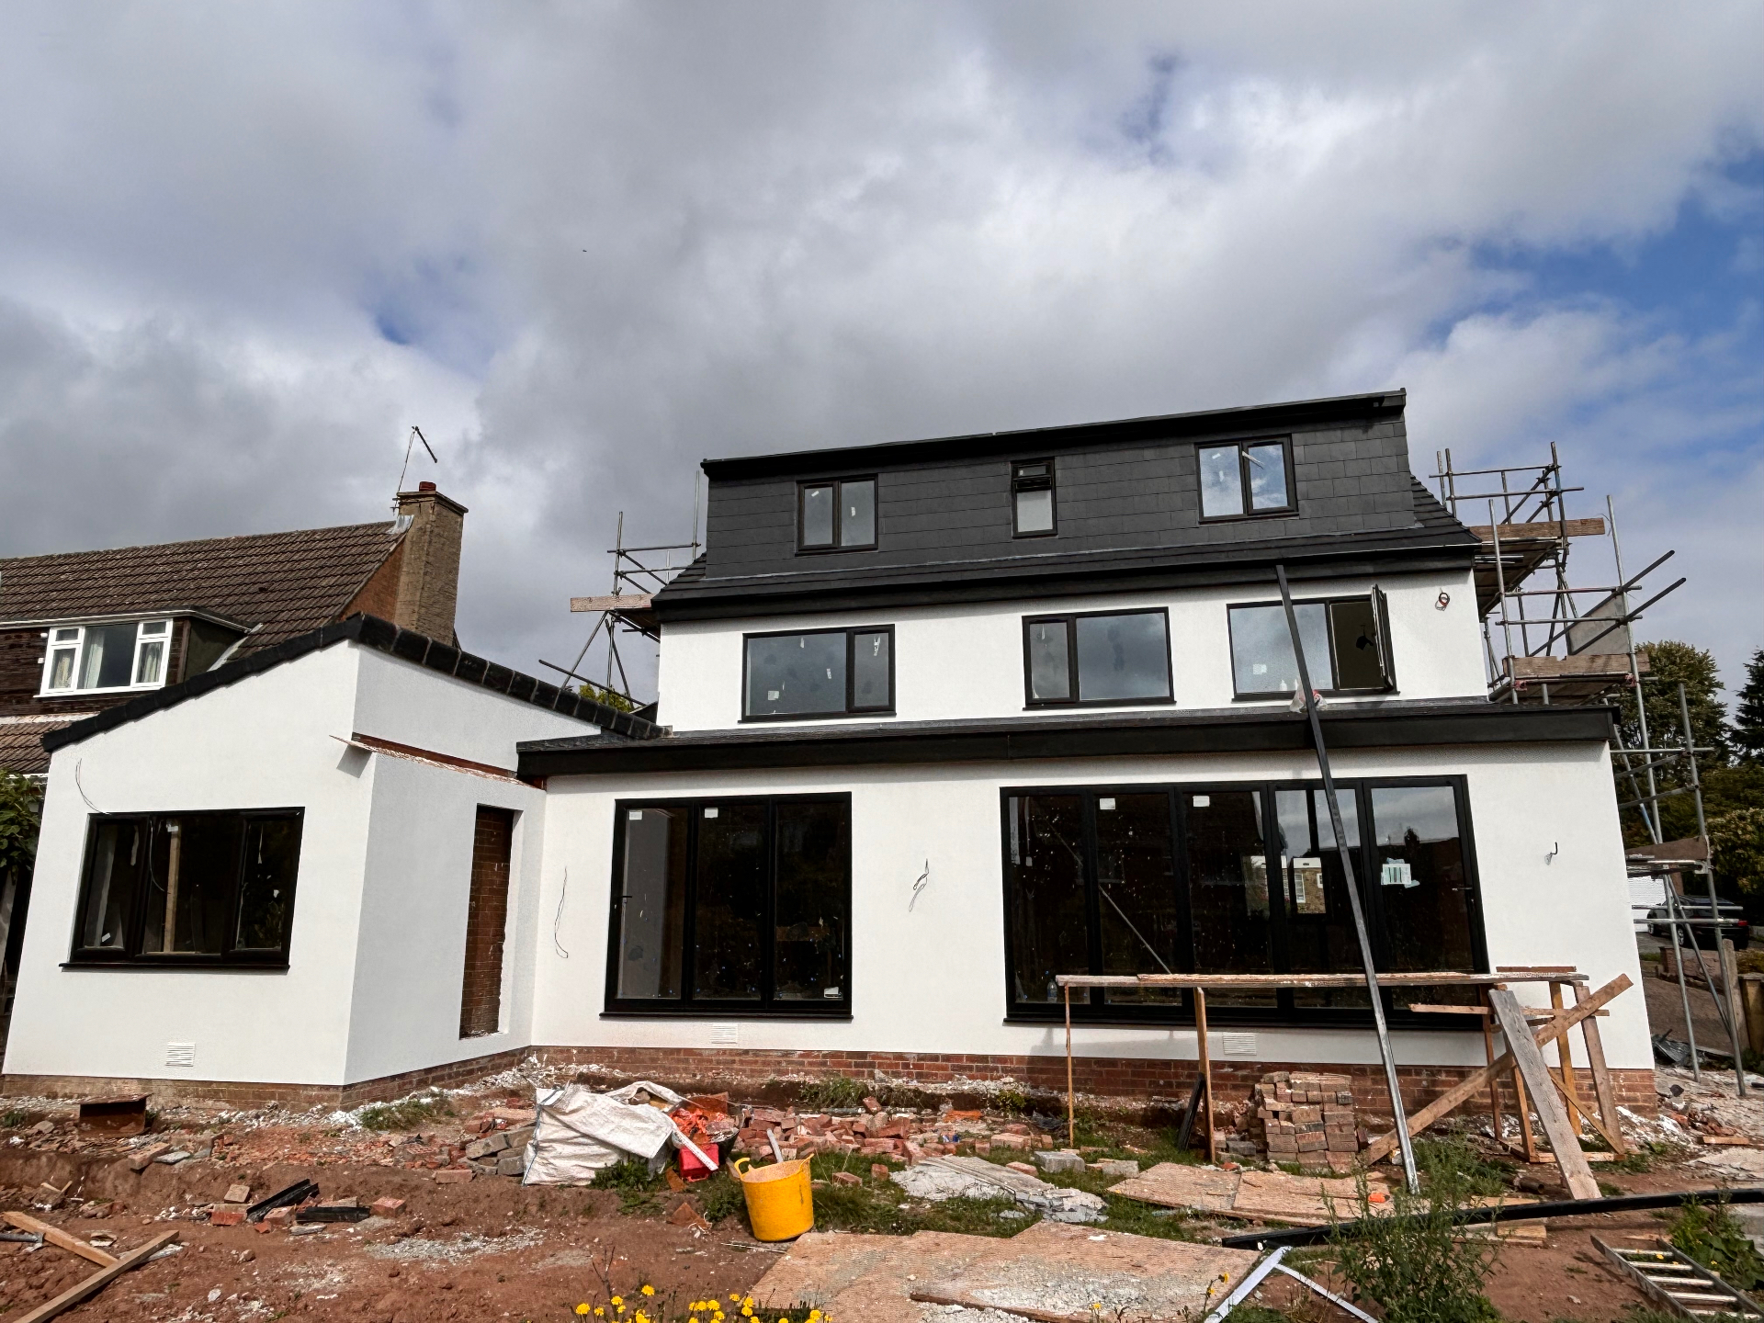
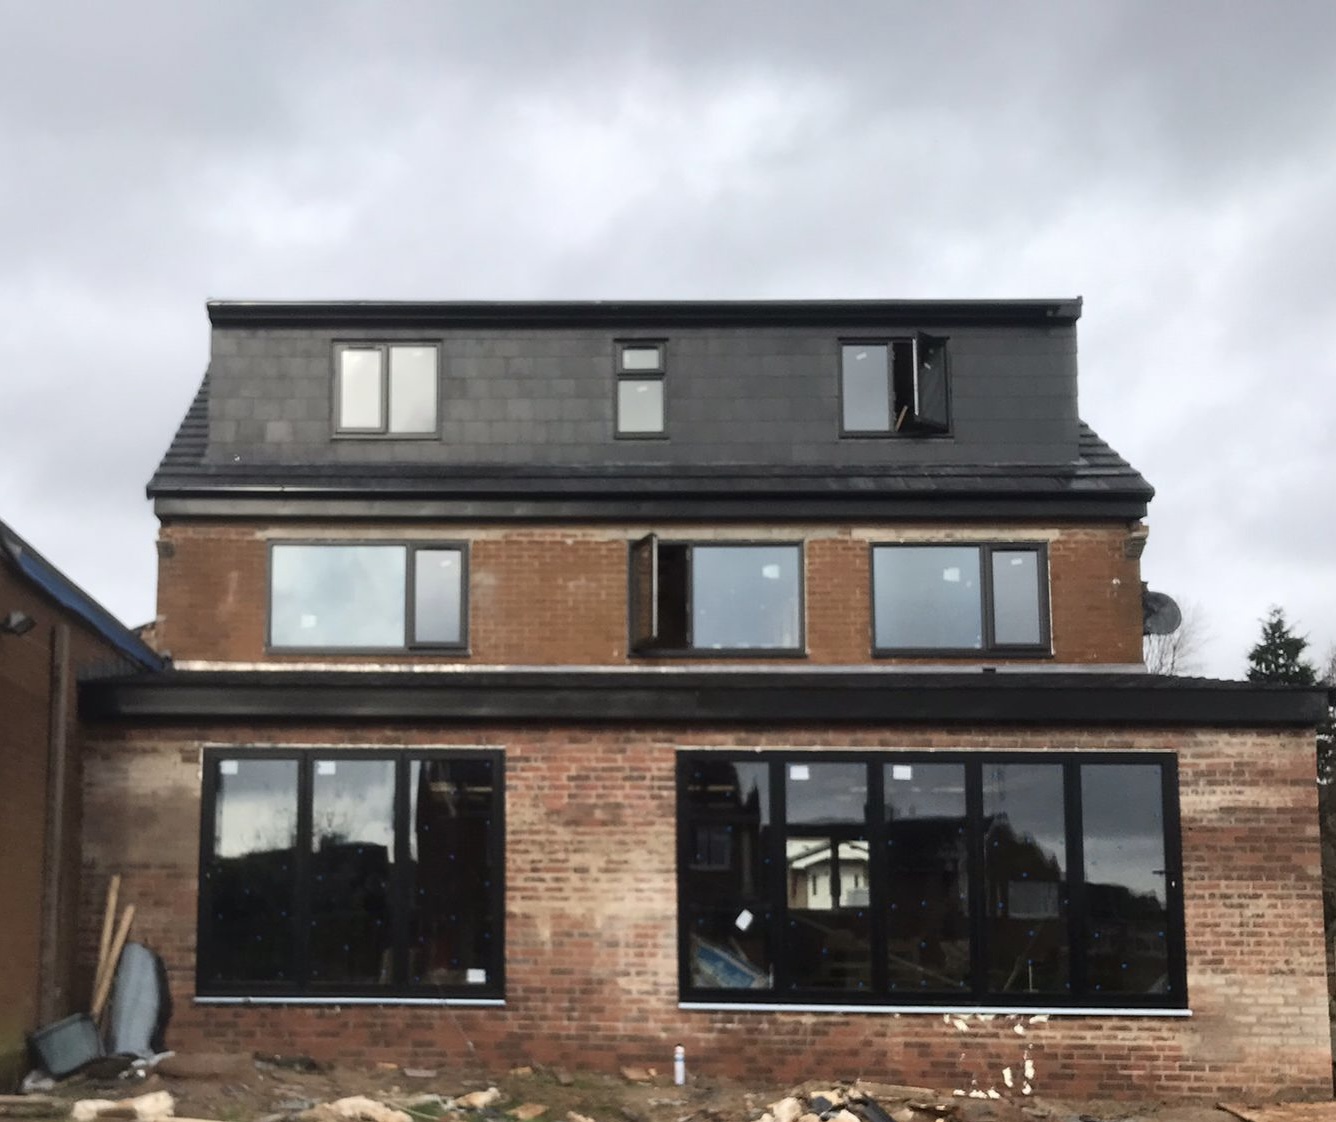
Rear extension with aluminium glazing and white render, plus a new dormer loft conversion in matched slate.
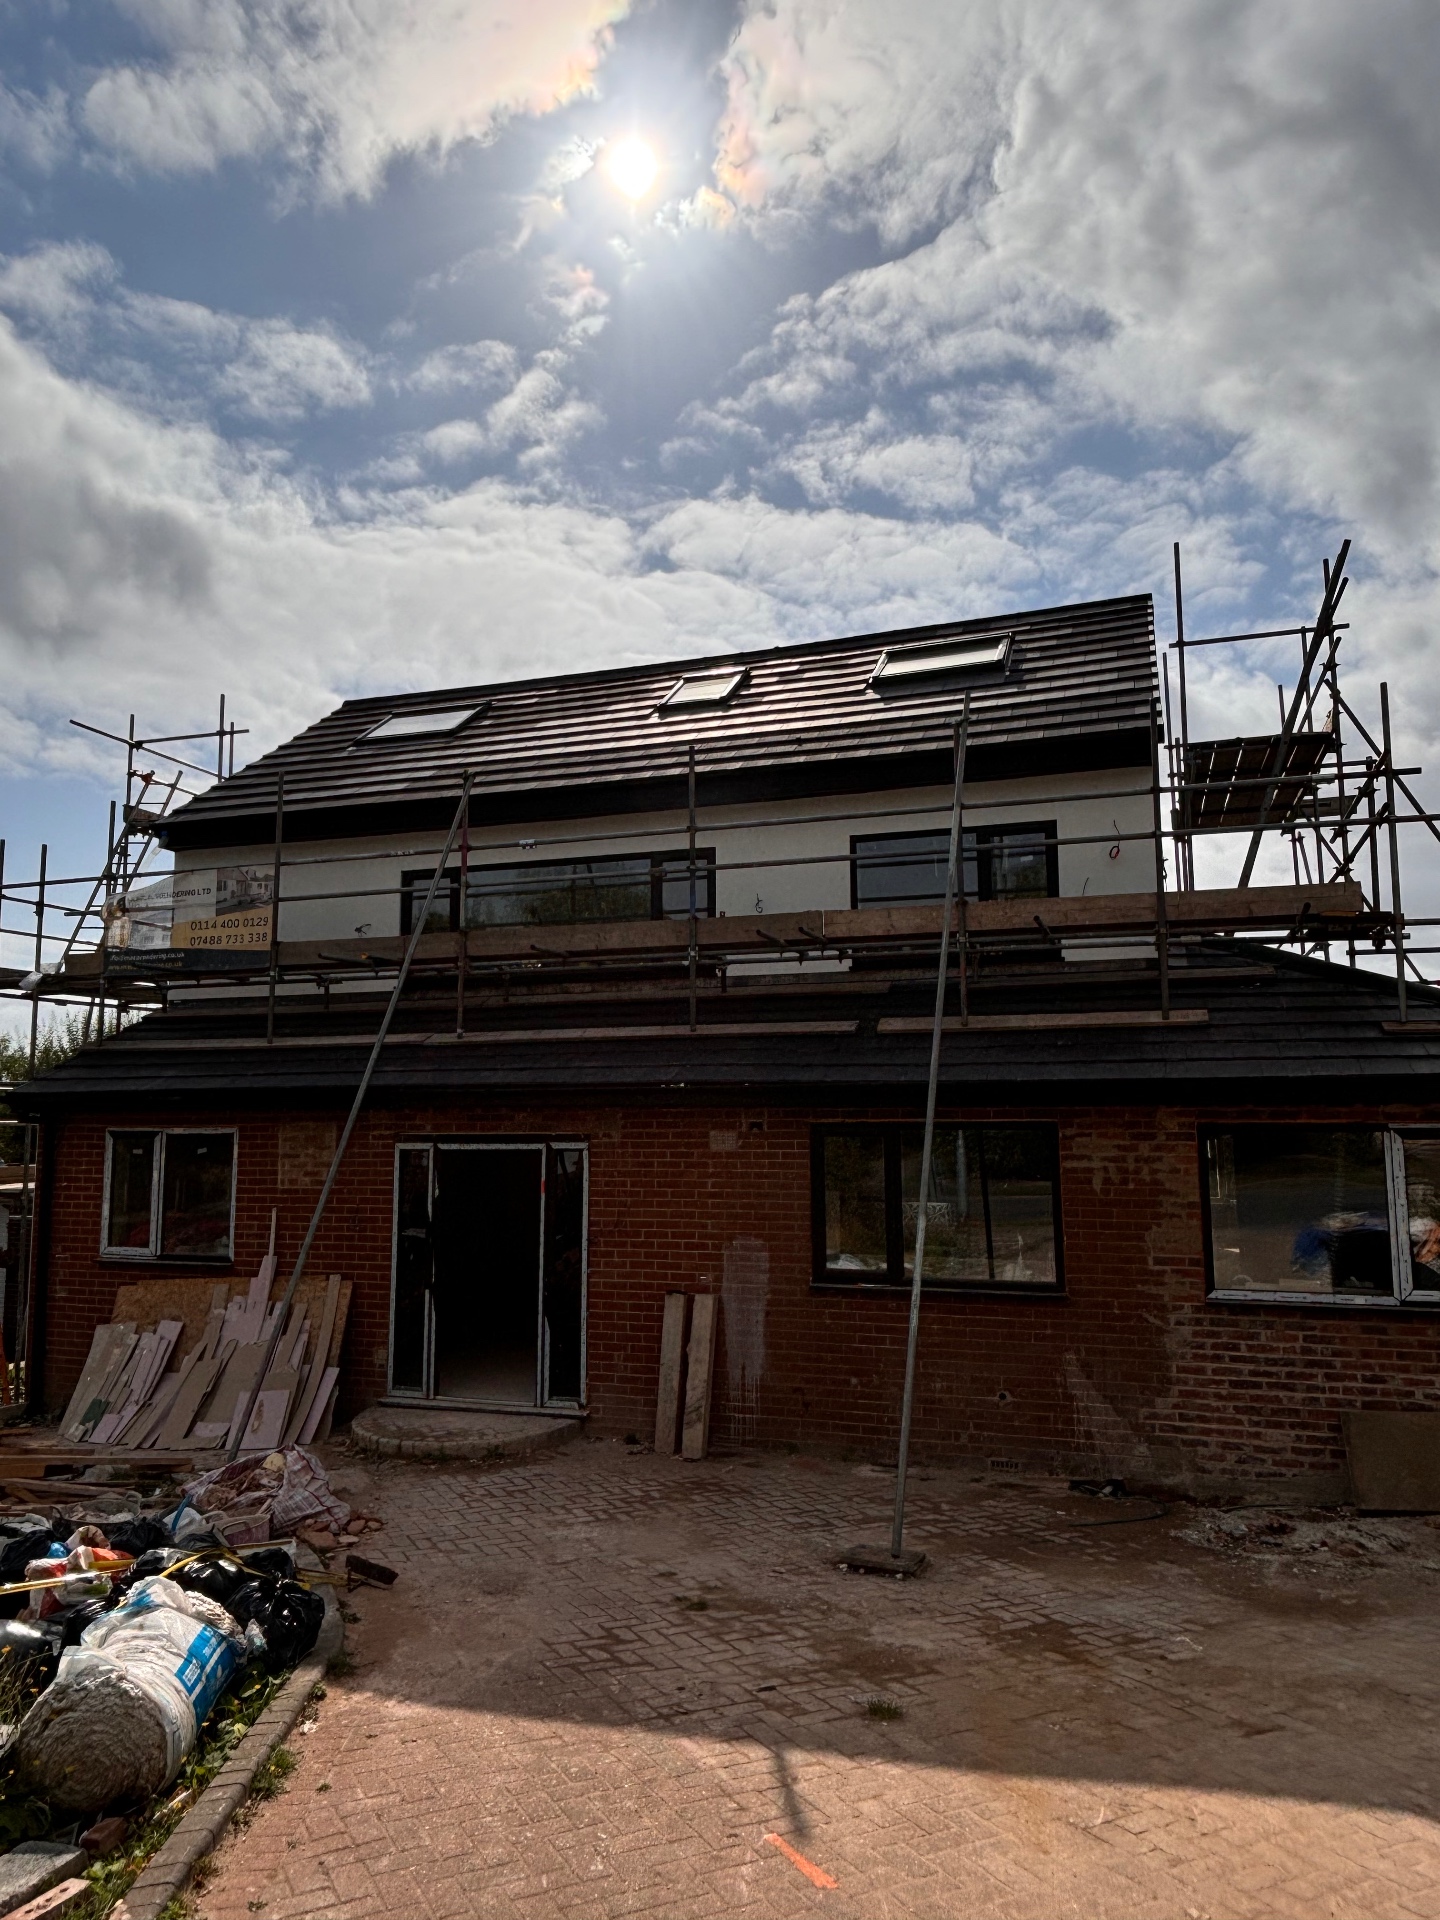
Full rear extension with anthracite aluminium glazing, external white render and a new dormer loft conversion in matched slate — transforming both the footprint and the roofline of the property. Steelwork tied the new structure into the existing house and the roof was made weathertight early to protect the interior.
Scope of work
- Foundations, drainage and groundworks
- Structural steelwork to the rear elevation
- Blockwork shell and external render
- Full-height aluminium glazing installed
- Rear dormer framed, clad in matched slate and made weathertight
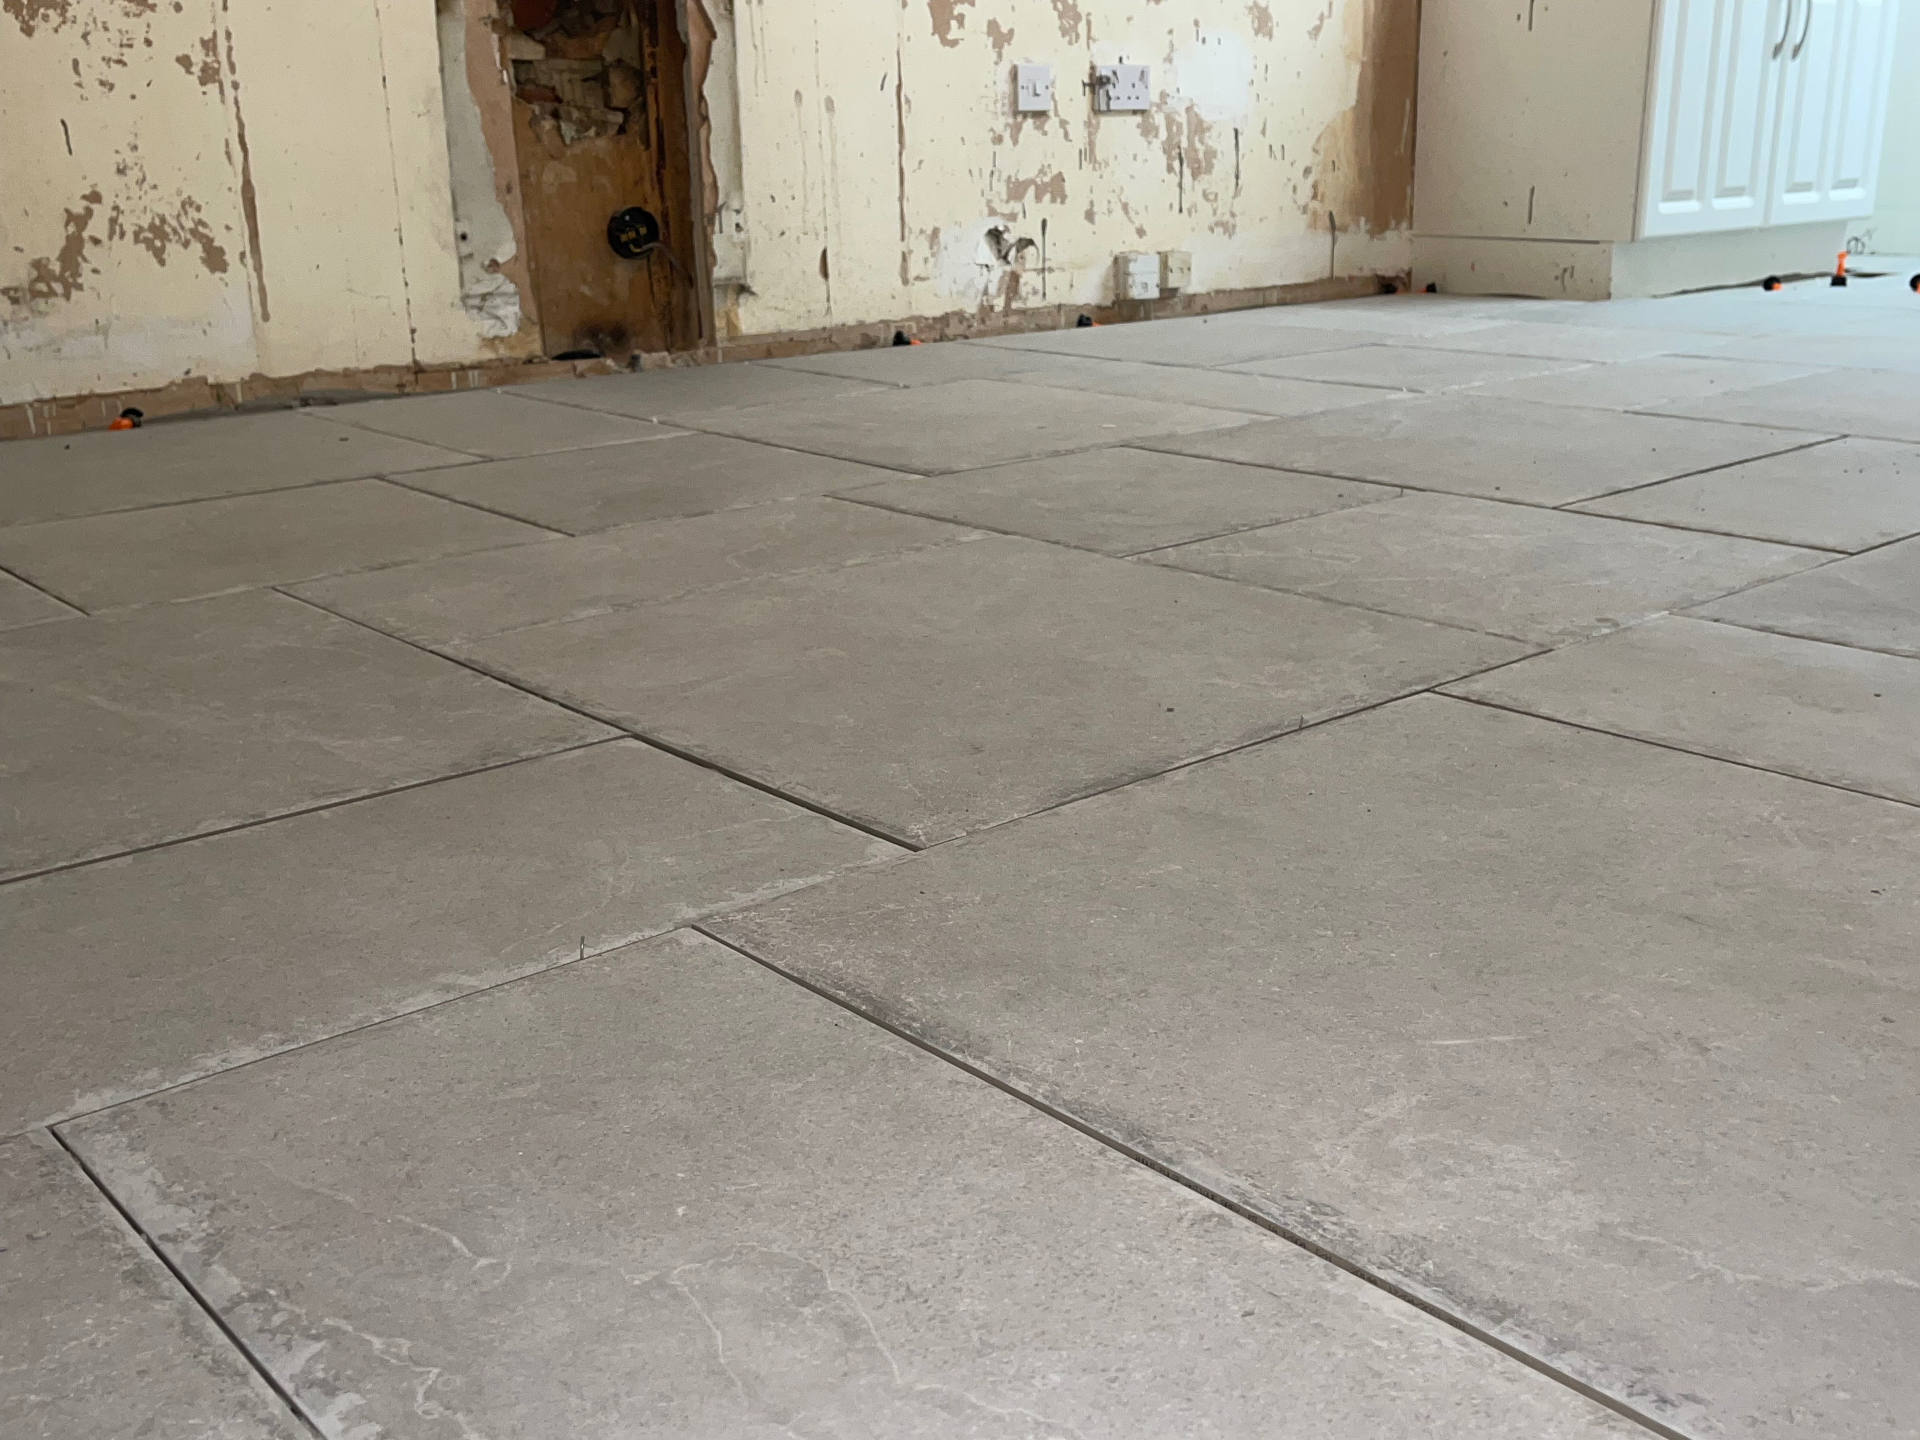
- Internal fit-out, plastering and finishes
Photography
Project gallery


Enquire