
Totley, Sheffield S17
Builders in Totley.
Totley is a good area to extend in. Plots are generally wider and deeper than the Sheffield average, most of the housing sits outside any conservation area, and a lot of it was built with the kind of roof pitch that gives usable head height in the loft.
Building work in Totley
That combination means a large share of Totley projects can be delivered under Permitted Development, which removes a planning application from the programme and usually brings the start date forward by a couple of months.
The housing here
Predominantly 1930s bay-fronted semis along Baslow Road and the older lanes, with post-war and later detached housing towards Totley Rise and Totley Brook, most with attached or integral garages and generous rear gardens.
Planning and Building Control in Totley
Single-storey rear extensions, rear dormers and garage conversions on these properties frequently fall within Permitted Development, subject to the usual limits on depth, height and materials. A Lawful Development Certificate is worth obtaining anyway, as it removes any argument at the point of sale.
Luxury Renovation Solution is run personally by Daniel Oxborough. Every Totley enquiry starts with a site visit, followed by a written quotation setting out the scope, the specification and, wherever possible, a fixed price. Structural calculations, planning applications and Building Control notices are arranged as part of the job.
Most common work in Totley
- — Single and two-storey rear extensions onto wide plots
- — Loft conversions using the original roof pitch
- — Integral garage conversions into snugs, offices and utility rooms
- — Kitchen-diner knock-throughs with steel support
Services
Work most often carried out in Totley
House Extensions
Single, double and wraparound extensions
Loft Conversions
Extra bedrooms, offices and ensuites in the roof
Garage Conversions
Turn unused garage space into a room you use daily
Kitchen Renovations
Full kitchen renovations and installations
Everything else I build is listed on the services page.
Case studies
Comparable work to a Totley project

Garage Conversion with Bifold Doors
Sheffield
Unused garage converted into a bright everyday living room with bifold doors and fitted joinery.
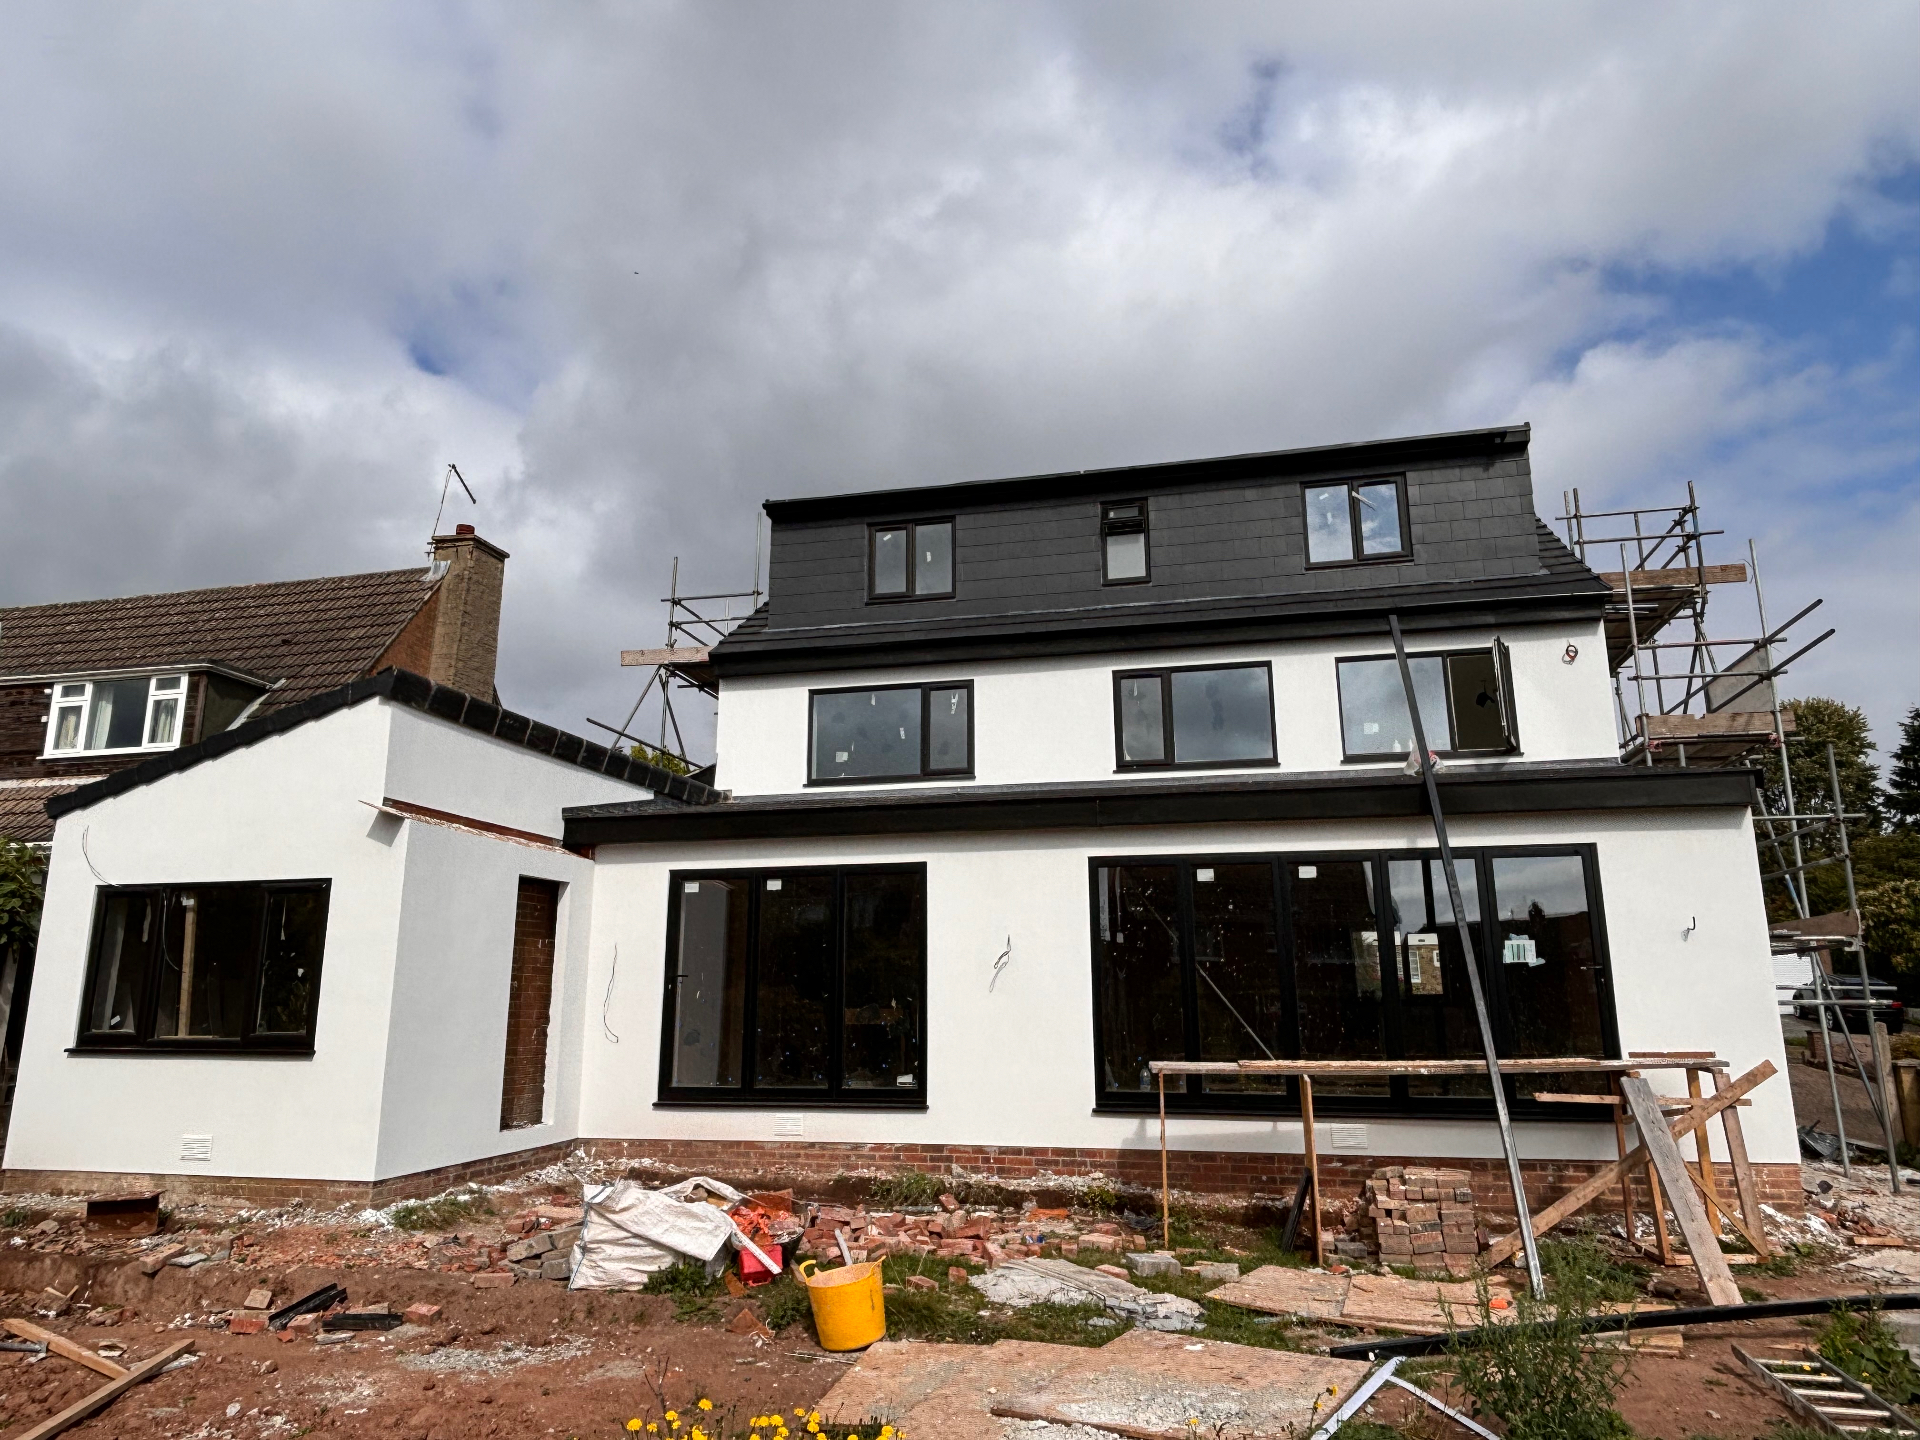
Two-Storey Rear Extension & Dormer Loft Conversion
Sheffield
Rear extension with aluminium glazing and white render, plus a new dormer loft conversion in matched slate.

Kitchen Renovation with Wood Island
Sheffield
A dark handleless kitchen with a warm wood island, integrated appliances and concealed LED lighting.
Questions
Totley questions I'm asked most
Can I convert my Totley garage without planning permission?
Usually yes, provided the conversion is internal and the property has not already used up its Permitted Development rights. Where the garage door opening is replaced with a window or wall, materials need to match the existing house. Building Control approval is still required for insulation, floor build-up and ventilation.
Is my loft high enough for a conversion?
Many of the 1930s and post-war houses in Totley have around 2.4m or more from ceiling joist to ridge, which is generally workable. It is measured on the survey visit before anything is priced — if the head height is short, a dormer or a different approach is discussed rather than assumed.
Will I lose much garden with a rear extension?
Less than most people expect on Totley plots. A three to four metre rear extension on a typical garden here still leaves a usable outside space, and the survey includes marking out the footprint so you can see it before committing.
Enquire