
Crookes, Sheffield S10
Builders in Crookes.
Crookes is terraced housing on steep streets, and that combination decides how a project here is run before anything is built. Access, scaffolding and where materials can be unloaded are worked out at the survey, not on the first morning.
Building work in Crookes
Because the plots are narrow, most Crookes enquiries are about gaining space upwards or opening the ground floor rather than extending far into the garden — loft conversions with a rear dormer, and removing the wall between the front and back rooms.
The housing here
Predominantly Victorian and Edwardian terraced housing on sloping streets, with narrow plots, rear yards and shared access in places.
Planning and Building Control in Crookes
Sheffield City Council is the local planning authority. Loft conversions and rear dormers can sometimes proceed under Permitted Development but frequently need a planning application, depending on volume, position and whether the property's Permitted Development rights are intact — that is checked for the individual address. A loft conversion is notifiable work under the Building Regulations regardless of the planning route, covering structure, fire escape, insulation and stairs, and Building Control approval is arranged as part of the job.
Luxury Renovation Solution is run personally by Daniel Oxborough. Every Crookes enquiry starts with a site visit, followed by a written quotation setting out the scope, the specification and, wherever possible, a fixed price. Structural calculations, planning applications and Building Control notices are arranged as part of the job.
Most common work in Crookes
- — Loft conversions with rear dormers on terraced property
- — Structural openings between front and rear rooms
- — Rear extensions within narrow terraced plots
- — Re-roofing and rear-of-terrace repairs
Services
Work most often carried out in Crookes
Loft Conversions
Extra bedrooms, offices and ensuites in the roof
Dormer Conversions
Full-width and box dormers that add real head height
Structural Alterations
Load-bearing walls, openings and knock-throughs
House Extensions
Single, double and wraparound extensions
Everything else I build is listed on the services page.
Case studies
Comparable work to a Crookes project
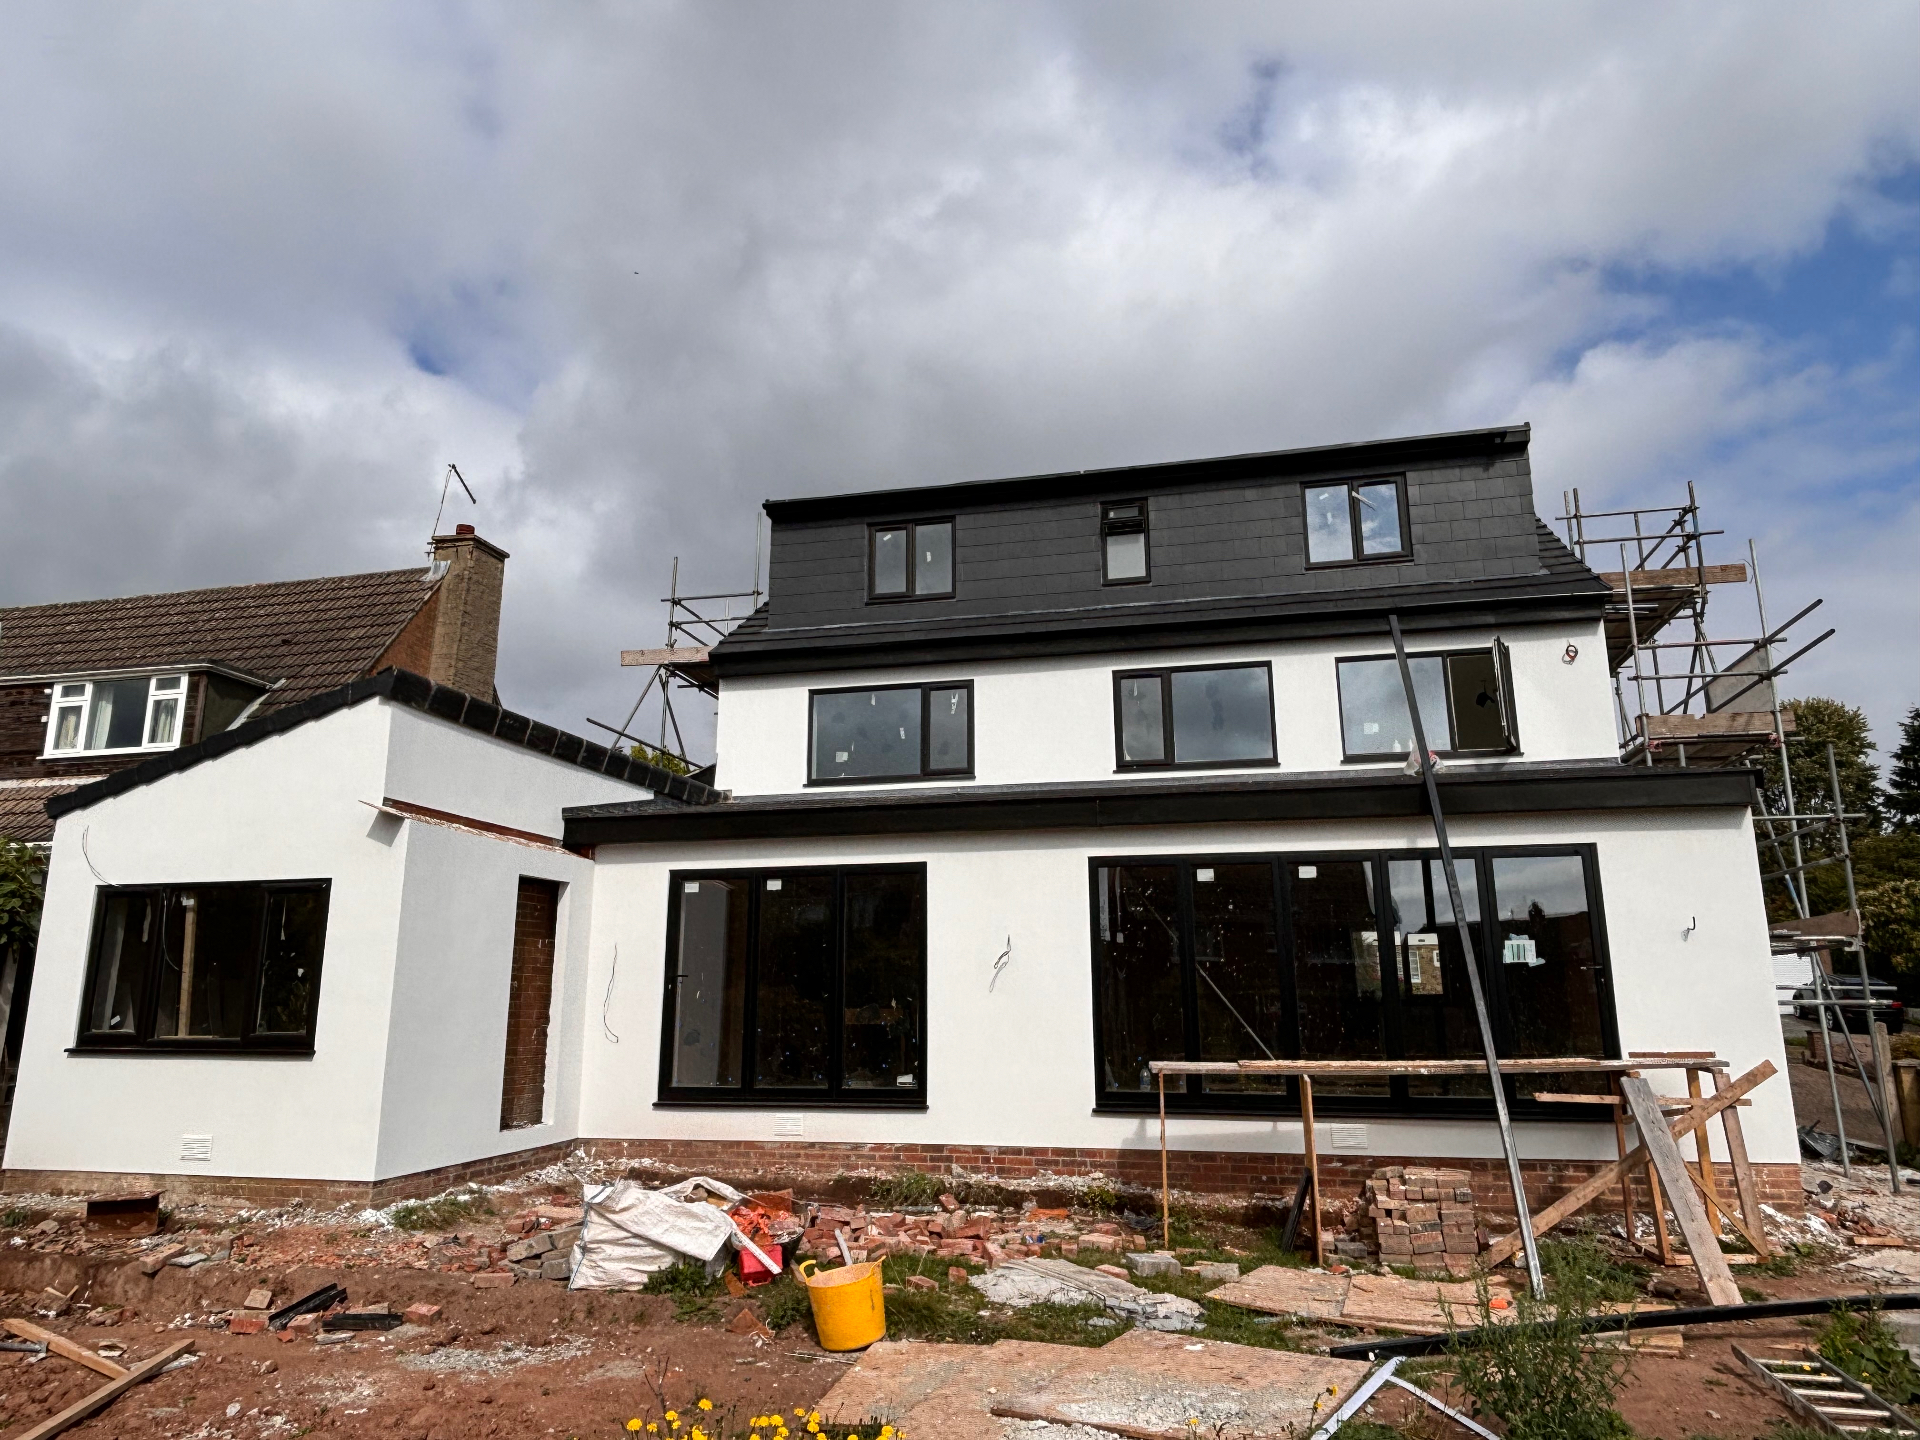
Two-Storey Rear Extension & Dormer Loft Conversion
Sheffield
Rear extension with aluminium glazing and white render, plus a new dormer loft conversion in matched slate.

Structural Steels & Knock-Through
Sheffield
Load-bearing walls removed and steel beams installed to open up the rear of the property.

Slate Tiled Roof Installation
Sheffield
New pitched roof in flat interlocking slate tiles with concealed verge detailing against render.
Questions
Crookes questions I'm asked most
Is there enough head height in a Crookes terrace for a loft conversion?
Often, but it has to be measured. The usable height depends on the existing roof structure and where the new floor level ends up once the stairs and insulation are allowed for. That measurement is taken at the survey before anything is promised.
How is scaffolding managed on a steep terraced street?
It is planned at the survey — where the scaffold can be founded on a sloping pavement, where deliveries can stop, and whether a permit is needed. Neighbours are given notice before it goes up.
Can the wall between the two downstairs rooms come out?
In most terraces of this type it can, with a steel beam sized by a structural engineer and proper bearings at each end. The calculations are submitted to Building Control and the work is inspected, so you end up with the paperwork as well as the room.
Enquire