
Crosspool, Sheffield S10
Builders in Crosspool.
Crosspool sits on the slope running up towards the western edge of the city, and that gradient is the single biggest factor in what a project costs here. Two identical houses on the same street can need very different foundations depending on which way the ground falls.
Building work in Crosspool
Every Crosspool quotation is based on a survey that establishes ground levels, existing drainage runs and where the retaining work will be needed, so the price reflects the actual site rather than an assumed flat plot.
The housing here
Largely inter-war semi-detached houses and post-war bungalows along Sandygate Road, Manchester Road and the streets between, many on stepped or terraced plots with retaining walls already in place.
Planning and Building Control in Crosspool
Permitted Development is usually available, but sloping sites bring their own constraints — extension height is measured from the highest part of the adjoining ground, and stepped foundations or retaining structures often need engineered detailing signed off by Building Control.
Luxury Renovation Solution is run personally by Daniel Oxborough. Every Crosspool enquiry starts with a site visit, followed by a written quotation setting out the scope, the specification and, wherever possible, a fixed price. Structural calculations, planning applications and Building Control notices are arranged as part of the job.
Most common work in Crosspool
- — Rear extensions with stepped or deepened foundations
- — Retaining walls and level changes formed as part of the build
- — Structural openings and steel beams in load-bearing walls
- — Re-roofing exposed, weather-facing elevations
Services
Work most often carried out in Crosspool
House Extensions
Single, double and wraparound extensions
Structural Alterations
Load-bearing walls, openings and knock-throughs
Re-Roofing
Full strip and re-cover in slate or tile
Steel Beam Installation
RSJs, padstones and engineered openings
Everything else I build is listed on the services page.
Case studies
Comparable work to a Crosspool project

Structural Steels & Knock-Through
Sheffield
Load-bearing walls removed and steel beams installed to open up the rear of the property.

Slate Tiled Roof Installation
Sheffield
New pitched roof in flat interlocking slate tiles with concealed verge detailing against render.
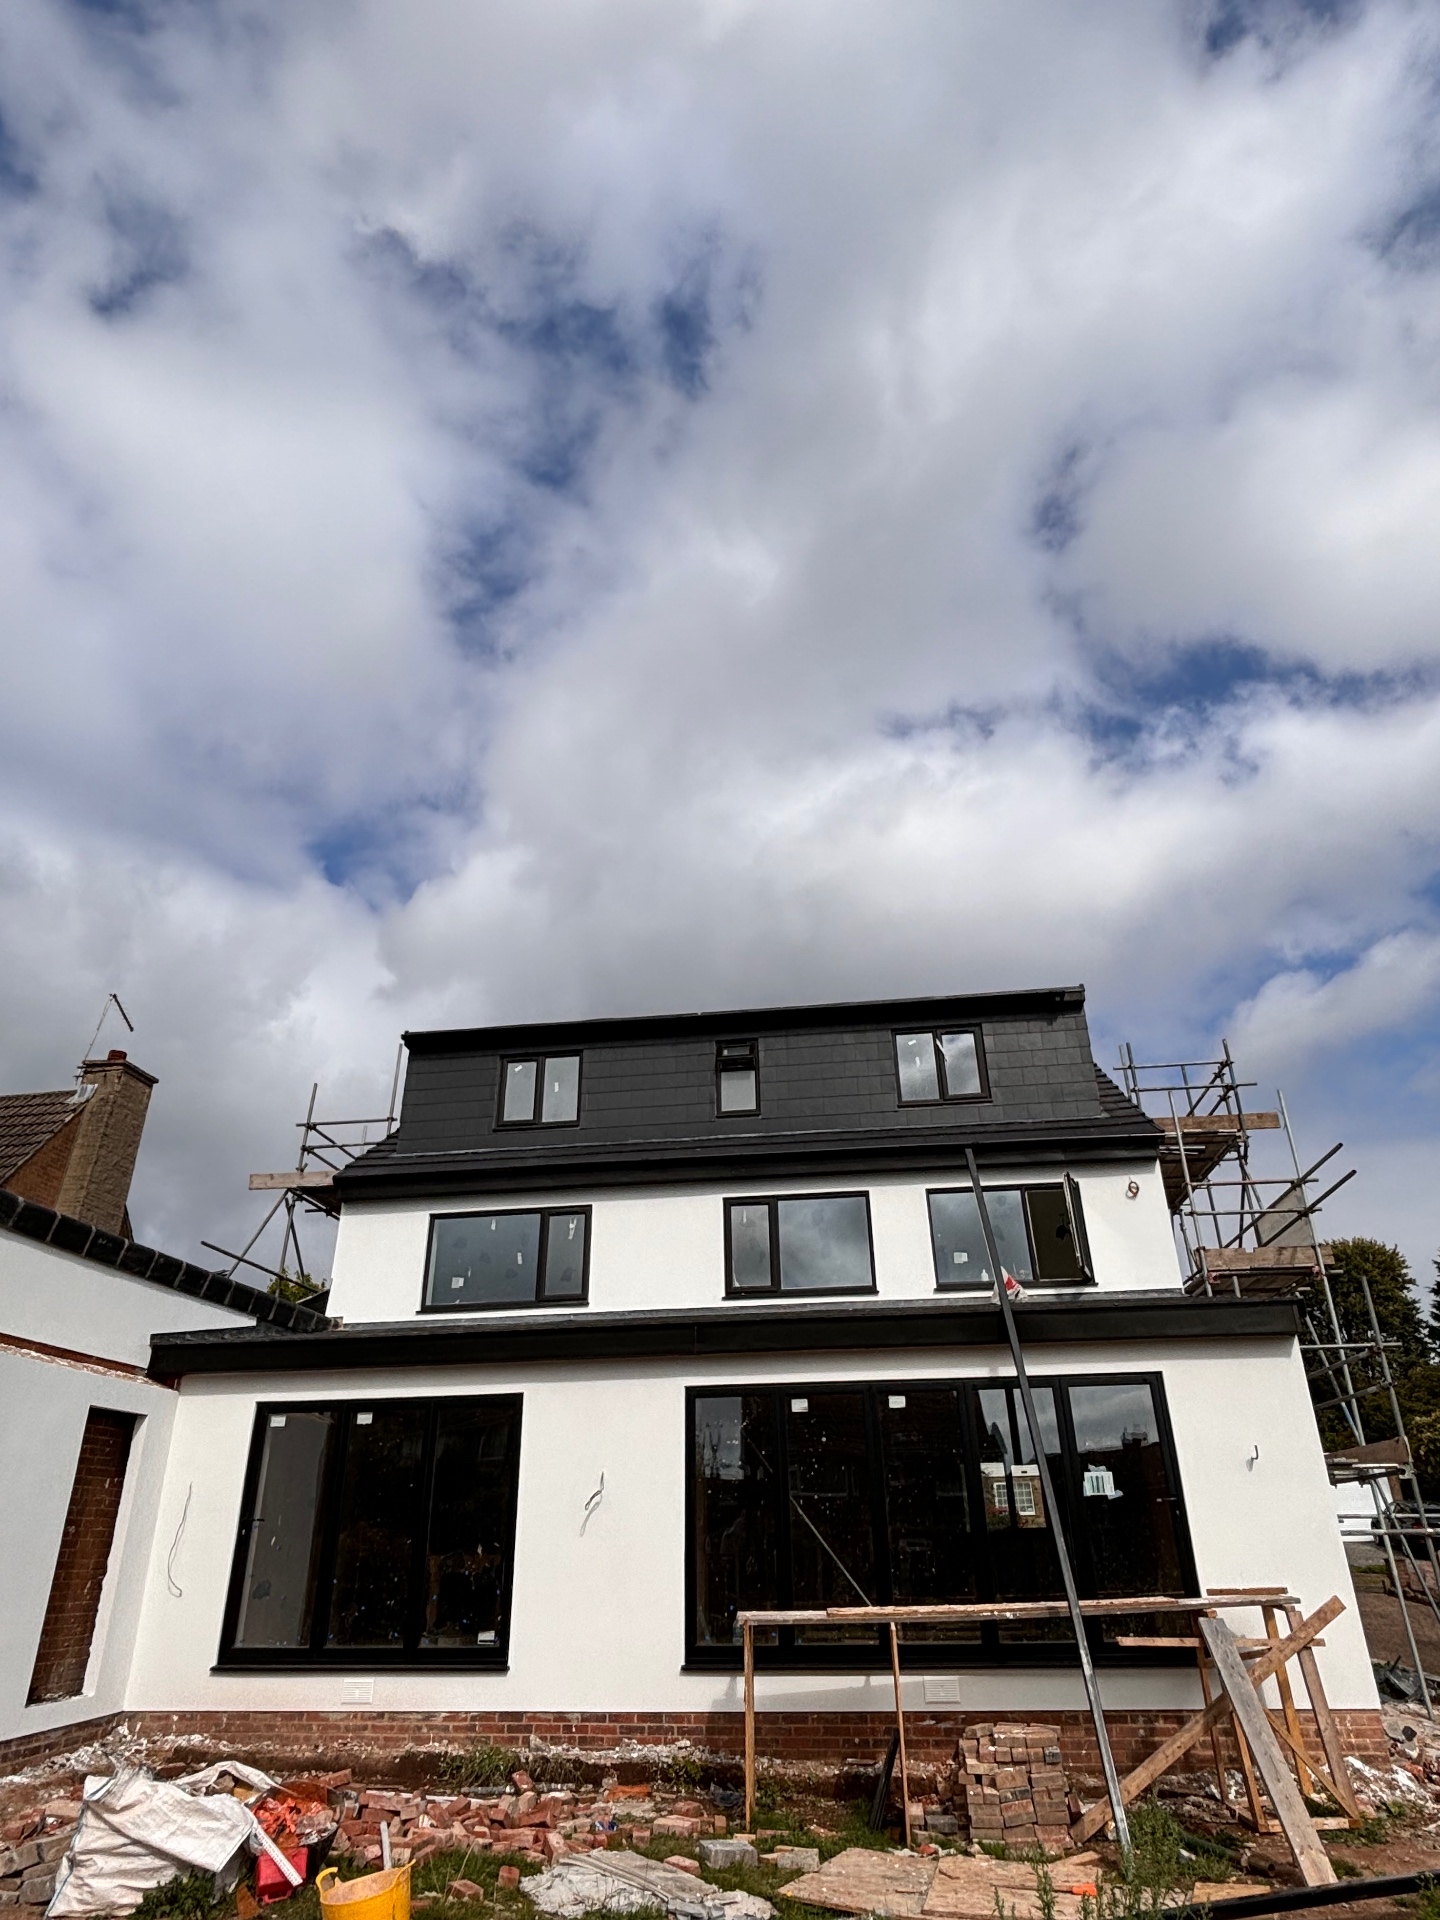
Full House Renovation & Rear Extension
Sheffield
Back-to-brick renovation with a rendered rear extension, aluminium glazing and a dormer loft conversion.
Questions
Crosspool questions I'm asked most
Does a sloping garden make an extension much more expensive?
It adds cost to the groundwork rather than to the whole build — deeper or stepped foundations, and sometimes a retaining wall. The survey establishes how far the ground falls across the footprint so that cost is in the written quotation from the outset, not raised later as a variation.
Do I need a structural engineer?
For steel beams, removed load-bearing walls and any retaining structure, yes. Calculations are arranged as part of the job and submitted to Building Control rather than left with you to organise.
Why do Crosspool roofs seem to need work sooner?
The western elevations here take the weather coming across the moors, which is harder on ridge and verge mortar, flashings and exposed slate than a sheltered inner-city street. Re-roofing here is specified with that exposure in mind.
Enquire