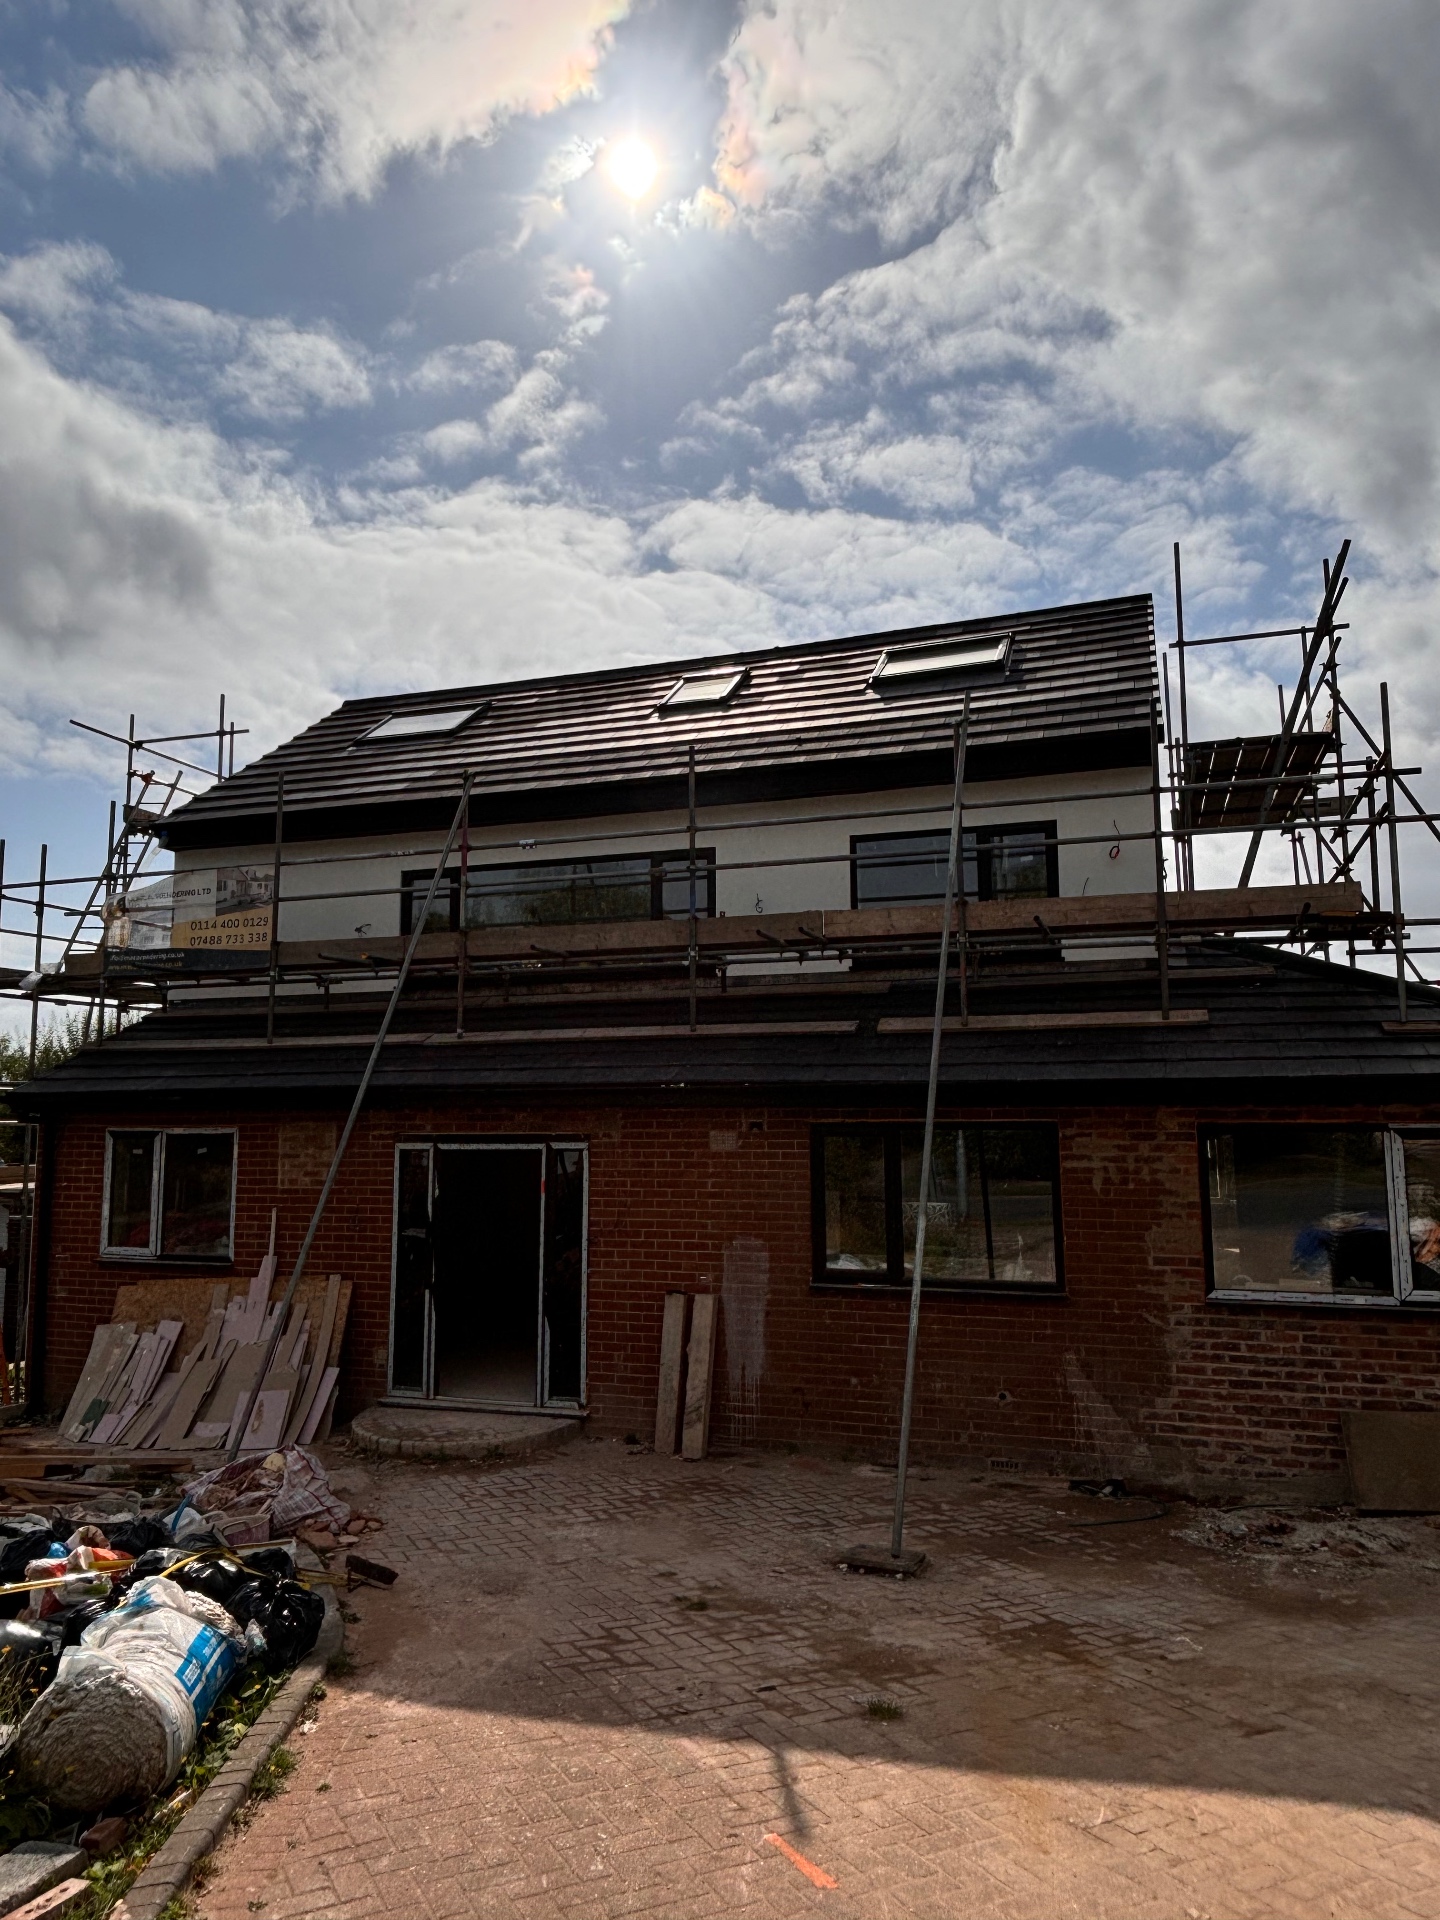
Luxury Renovation Solution · Sheffield & South Yorkshire
Dormer Loft Conversions in Sheffield
Dormer conversions that turn a low, awkward loft into a full-height room.
A dormer is a box built out from the roof slope, and it is the single most effective way to create usable floor area in a Sheffield loft. It adds head height where you actually stand, provides a straightforward position for a window, and makes it far easier to fit a compliant staircase and an ensuite into the space.
Rear, full-width and box dormers
A single box dormer suits a smaller loft or a room that only needs one usable wall. A full-width rear dormer maximises the floor area on terraces and semis. Externally the dormer can be finished in matched slate or tile, standing-seam metal, render or timber cladding, depending on the property and the planning position.
Getting the external design right
Dormers age badly when they are bolted on without regard for the roofline. Setting the dormer back from the eaves and the ridge, keeping cheeks slim, and matching the covering to the existing roof all make a very large difference to how the finished house looks from the street.
How a dormer conversions project runs
- 01
Survey and design
Roof pitch, ridge height and volume limits checked, and the dormer sized and positioned.
- 02
Approvals
Planning or Permitted Development confirmed, structural calculations produced and Building Control notified.
- 03
Open up and frame
Roof opened in a controlled sequence, steels and dormer structure installed and made weathertight quickly.
- 04
External finish
Cladding, slate or render, leadwork, guttering and windows fitted.
- 05
Internal fit-out
Insulation, stairs, plaster, ensuite, joinery and decoration, followed by sign-off.
Where I work
Dormer Conversions work is carried out across Sheffield and South Yorkshire, including Dore, Totley, Crosspool, Fulwood, Ecclesall, Ranmoor, Hillsborough and the surrounding villages, plus Rotherham, Chesterfield, Dronfield and Barnsley. See the full service area.
Previous work
Dormer Conversions projects
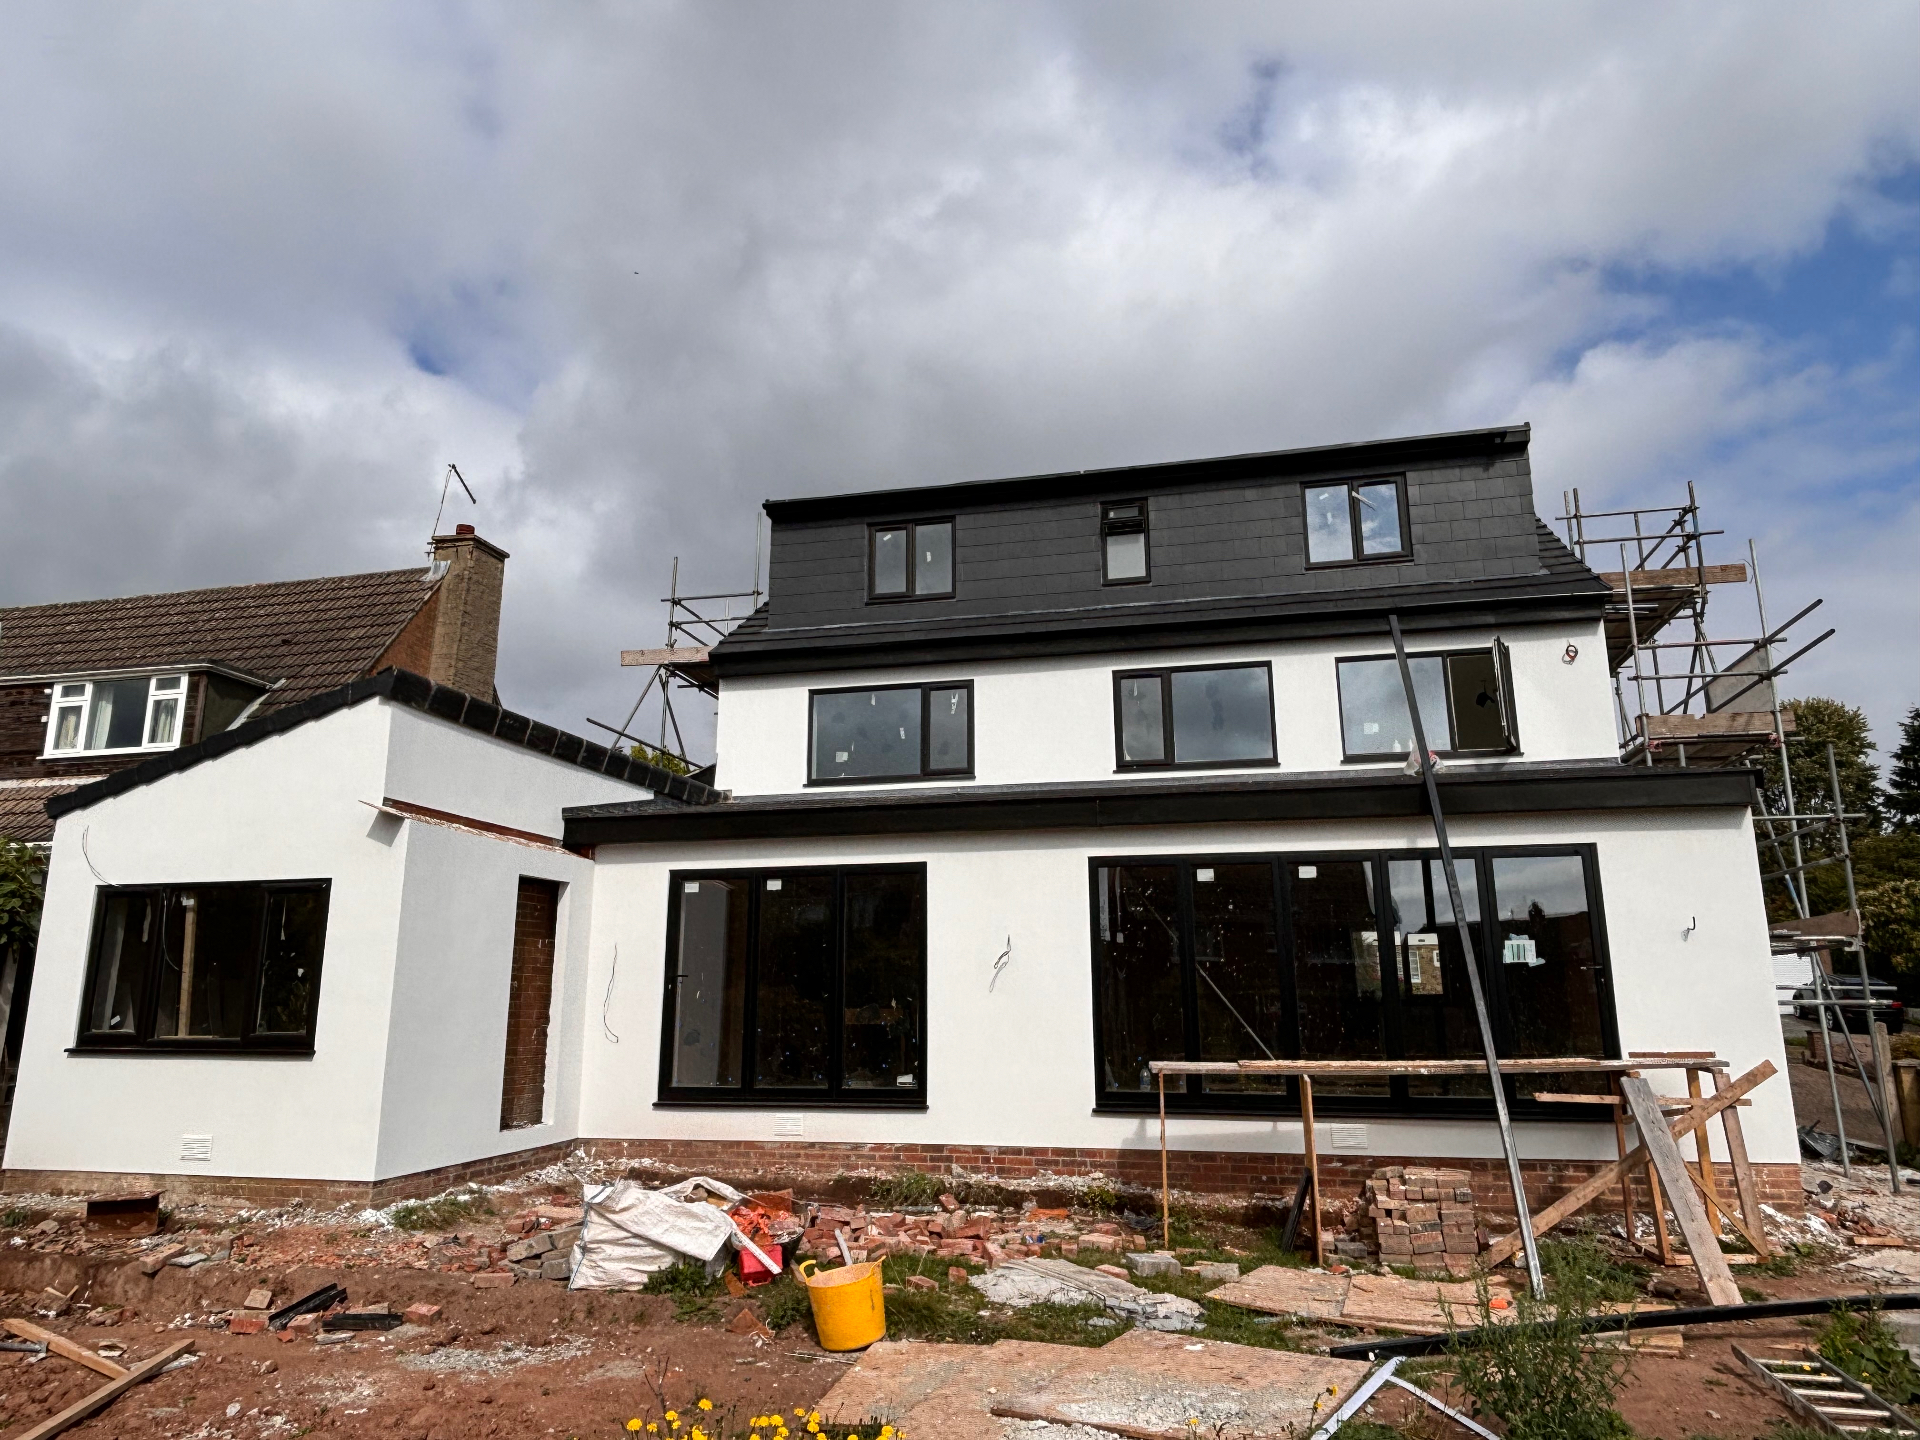
Two-Storey Rear Extension & Dormer Loft Conversion
Sheffield
Rear extension with aluminium glazing and white render, plus a new dormer loft conversion in matched slate.
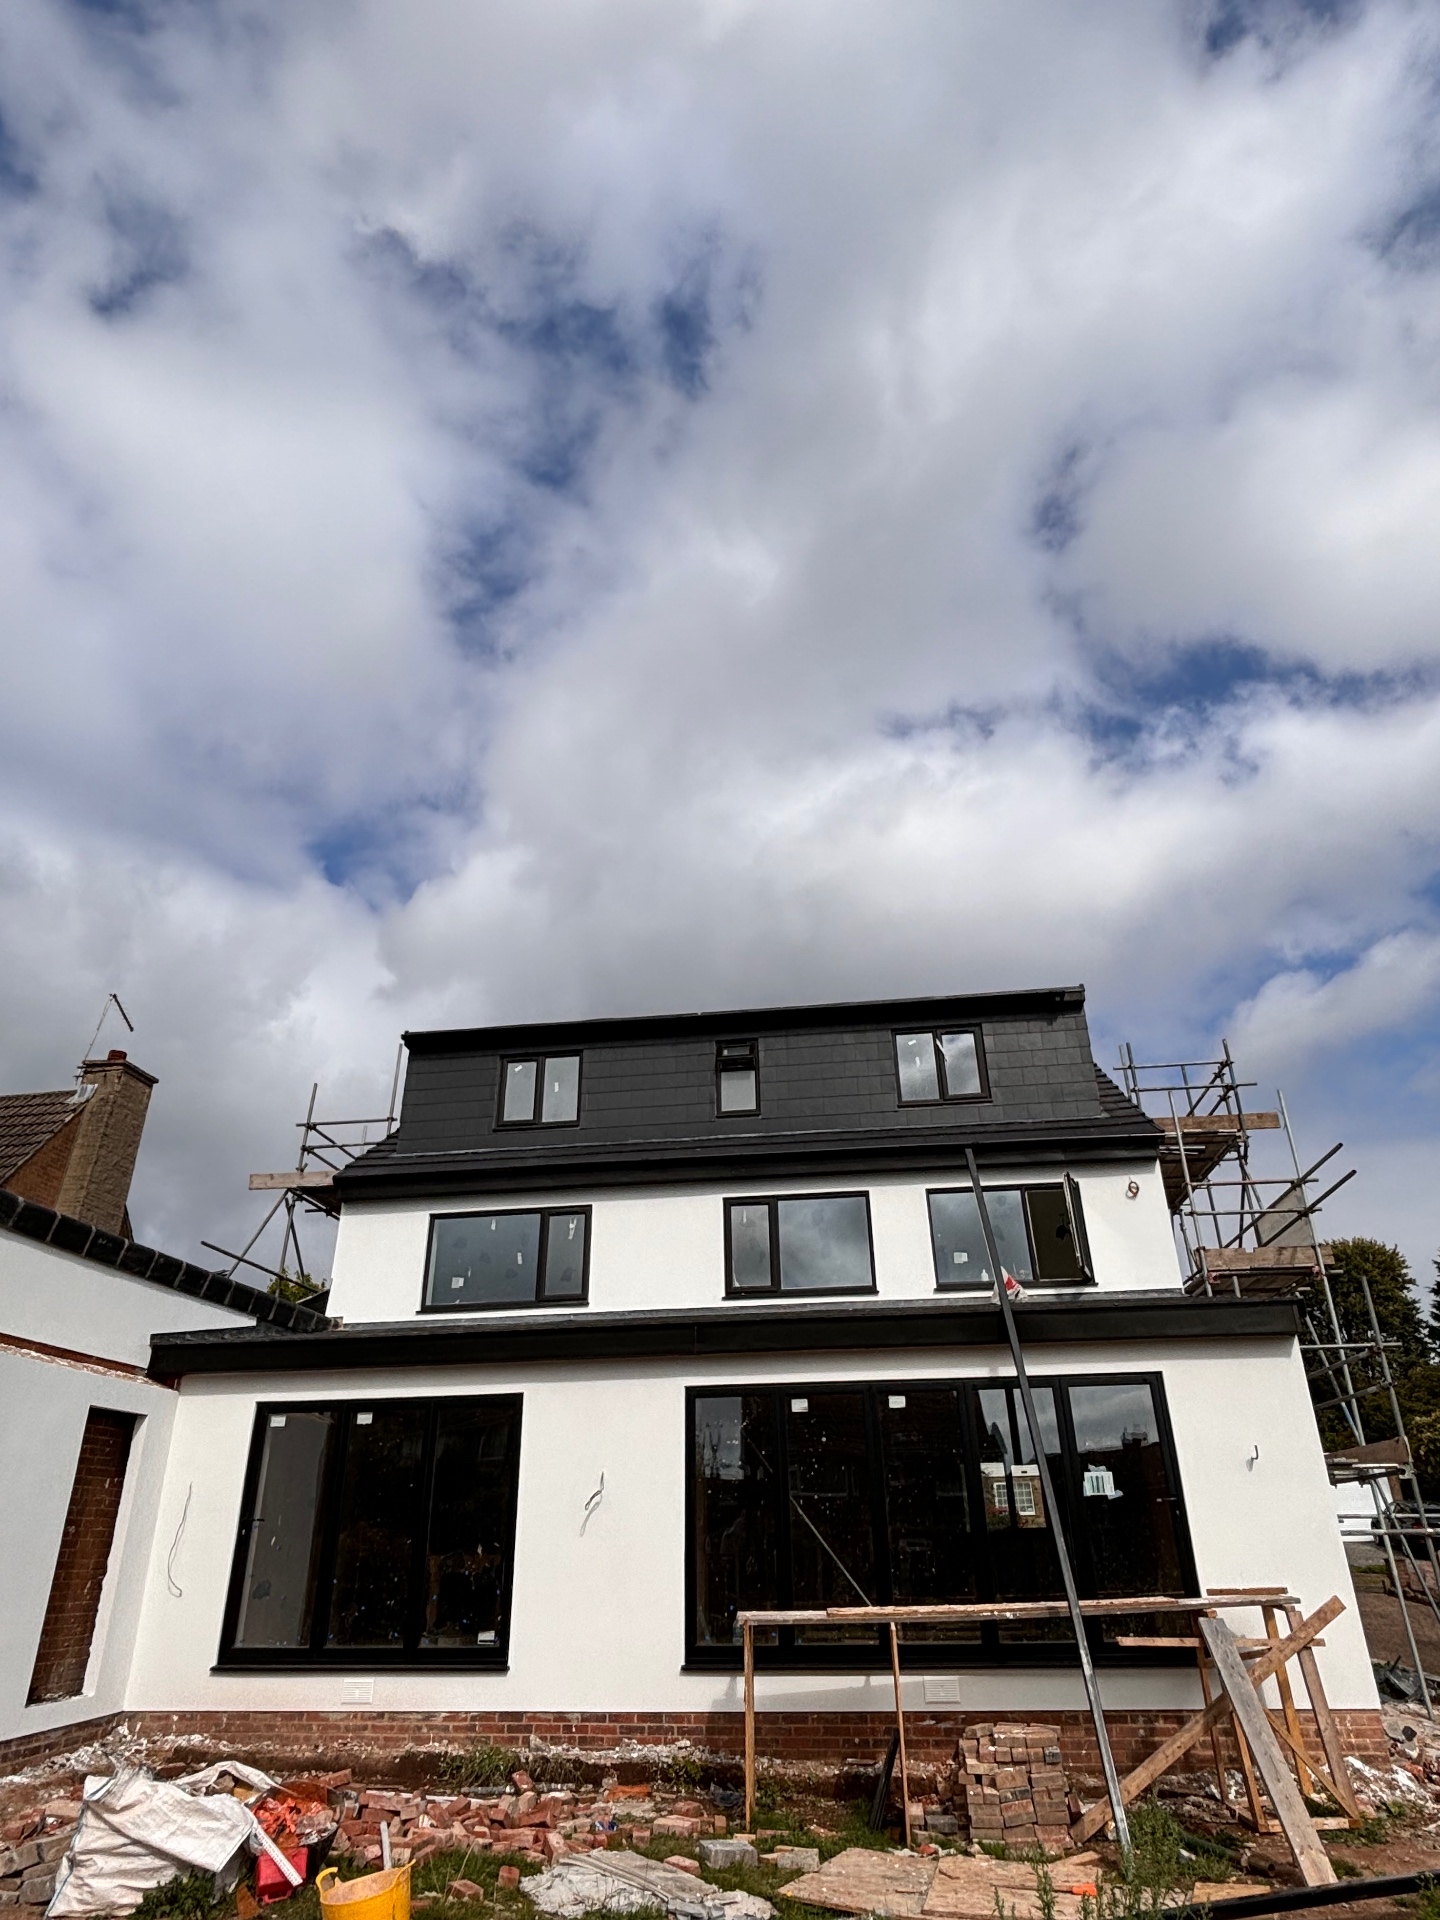
Full House Renovation & Rear Extension
Sheffield
Back-to-brick renovation with a rendered rear extension, aluminium glazing and a dormer loft conversion.
FAQ
Dormer Conversions — common questions
Do dormer conversions need planning permission?+
Rear dormers often fall under Permitted Development within the volume allowance, but front dormers, flats, maisonettes and conservation areas normally require a planning application.
How much head height does a dormer add?+
A dormer creates full standing height across its width, which commonly turns an unusable loft into a bedroom with an ensuite rather than a low storage space.
What is the best external finish for a dormer?+
Matched slate or tile blends most quietly into a traditional roof. Standing-seam metal and dark cladding suit contemporary properties. Both are available, and I will show you what works on your roofline.
How long does a dormer conversion take?+
Usually 8–12 weeks on site, with the roof open and weathertight again within the first week or two.
Enquire