Luxury Renovation Solution · Sheffield & South Yorkshire
Steel Beam Installation in Sheffield
Engineer-designed steel beams supplied, installed and signed off correctly.
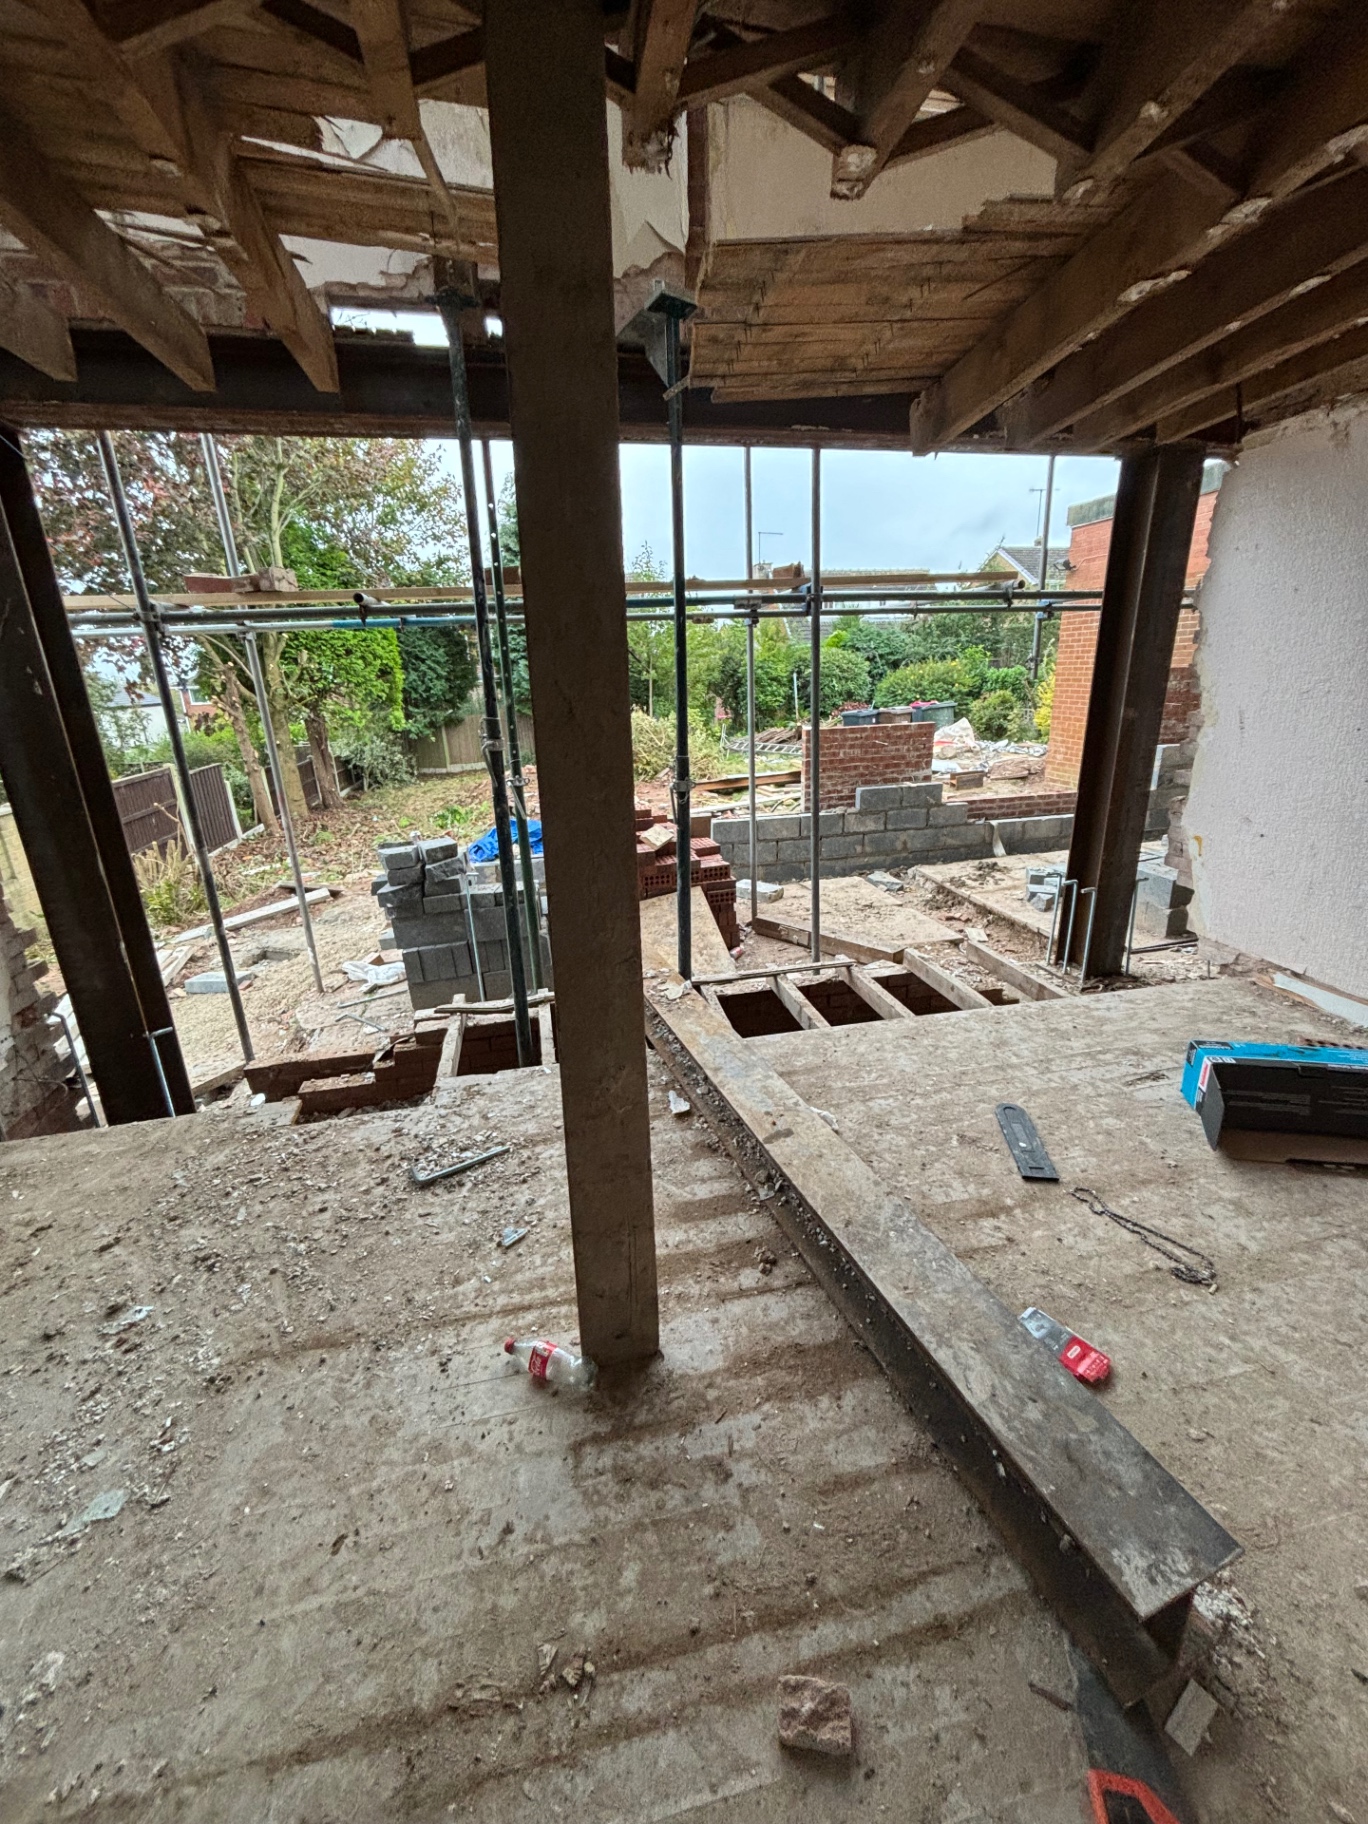
Whether it is an RSJ over a new kitchen opening, a goalpost frame for a rear extension, or a beam picking up a chimney breast, a steel is only as sound as its bearings. Calculations, padstone sizes, bearing lengths and fire protection all come from the engineer's design, and each is inspected before the opening is closed up.
What the installation involves
The engineer specifies the beam section, bearing length and padstone. Temporary propping goes in, the opening is formed, padstones are bedded on a high-strength mortar and allowed to gain strength, then the beam is lifted in, levelled, packed and pinned. Only then are the props struck.
Fire protection and finishing
Exposed steel needs fire protection, normally two layers of plasterboard or an intumescent system, depending on the engineer's and Building Control requirements. Beams can be boxed in flush with the ceiling, dropped as a feature, or left exposed where the design has allowed for it.
How a steel beam installation project runs
- 01
Structural design
Engineer calculates the beam size, bearings and padstones for the actual loads.
- 02
Notice and order
Building Control notified and the steel fabricated to size, drilled and primed.
- 03
Prop and form the opening
Temporary works installed and the opening cut in a controlled sequence.
- 04
Install and level
Beam lifted, seated on padstones, levelled, packed and pinned before props are removed.
- 05
Encase and finish
Fire protection, plaster, and reinstatement of ceilings and floors.
Where I work
Steel Beam Installation work is carried out across Sheffield and South Yorkshire, including Dore, Totley, Crosspool, Fulwood, Ecclesall, Ranmoor, Hillsborough and the surrounding villages, plus Rotherham, Chesterfield, Dronfield and Barnsley. See the full service area.
Previous work
Steel Beam Installation projects
FAQ
Steel Beam Installation — common questions
Do I need a structural engineer for a steel beam?+
Yes. Building Control will ask for calculations, and the beam size depends on the span and the loads above it. I arrange the engineer as part of the job.
How much does a steel beam cost to install?+
It depends on the span, the loads and access — a straightforward internal RSJ is a very different job from a goalpost frame in a rear wall. You receive a written quotation after the survey rather than a guessed figure.
Can a steel beam be hidden in the ceiling?+
Often yes, by raising the beam between the floor joists above. It costs more in labour but leaves a flush ceiling, and the engineer will confirm whether it is possible in your property.
How long does it take to install a steel beam?+
Typically a few days per opening including propping, installation and making good, plus curing time for padstones.
Enquire