Removing an internal wall to open up a kitchen and dining room is one of the most common alterations there is, and one of the most commonly underestimated. If the wall carries load — from the floor above, the roof, or another wall — it cannot simply be taken down. Something has to carry that load instead, usually a steel beam, often referred to as an RSJ.
This page explains the process in general terms. It is not structural advice for your property. Whether a wall is load-bearing, what size beam is needed and what the supports have to be built from are all questions for a structural engineer looking at your actual building.
Working out whether the wall is load-bearing
It is not always obvious. Wall thickness, construction and direction are indicators rather than proof, and the only reliable answer comes from tracing what sits above the wall — floor joist direction, whether another wall lines up above it, and what the roof structure bears on. In older properties, previous alterations can have changed the load path from what the original layout suggests.
Where there is any doubt, the wall is treated as load-bearing until a structural engineer confirms otherwise.
Structural design and calculations
A structural engineer calculates the loads the wall is carrying and specifies the beam: its section size, its length, and what it has to bear onto at each end. The bearings matter as much as the beam — the load has to be carried down through the structure to the foundations, which sometimes means padstones, sometimes new piers or columns, and occasionally foundation work.
The engineer's calculations and drawings are what Building Control assess. The structural requirements sit under Part A of the Building Regulations, which covers structure.
Temporary support and the removal itself
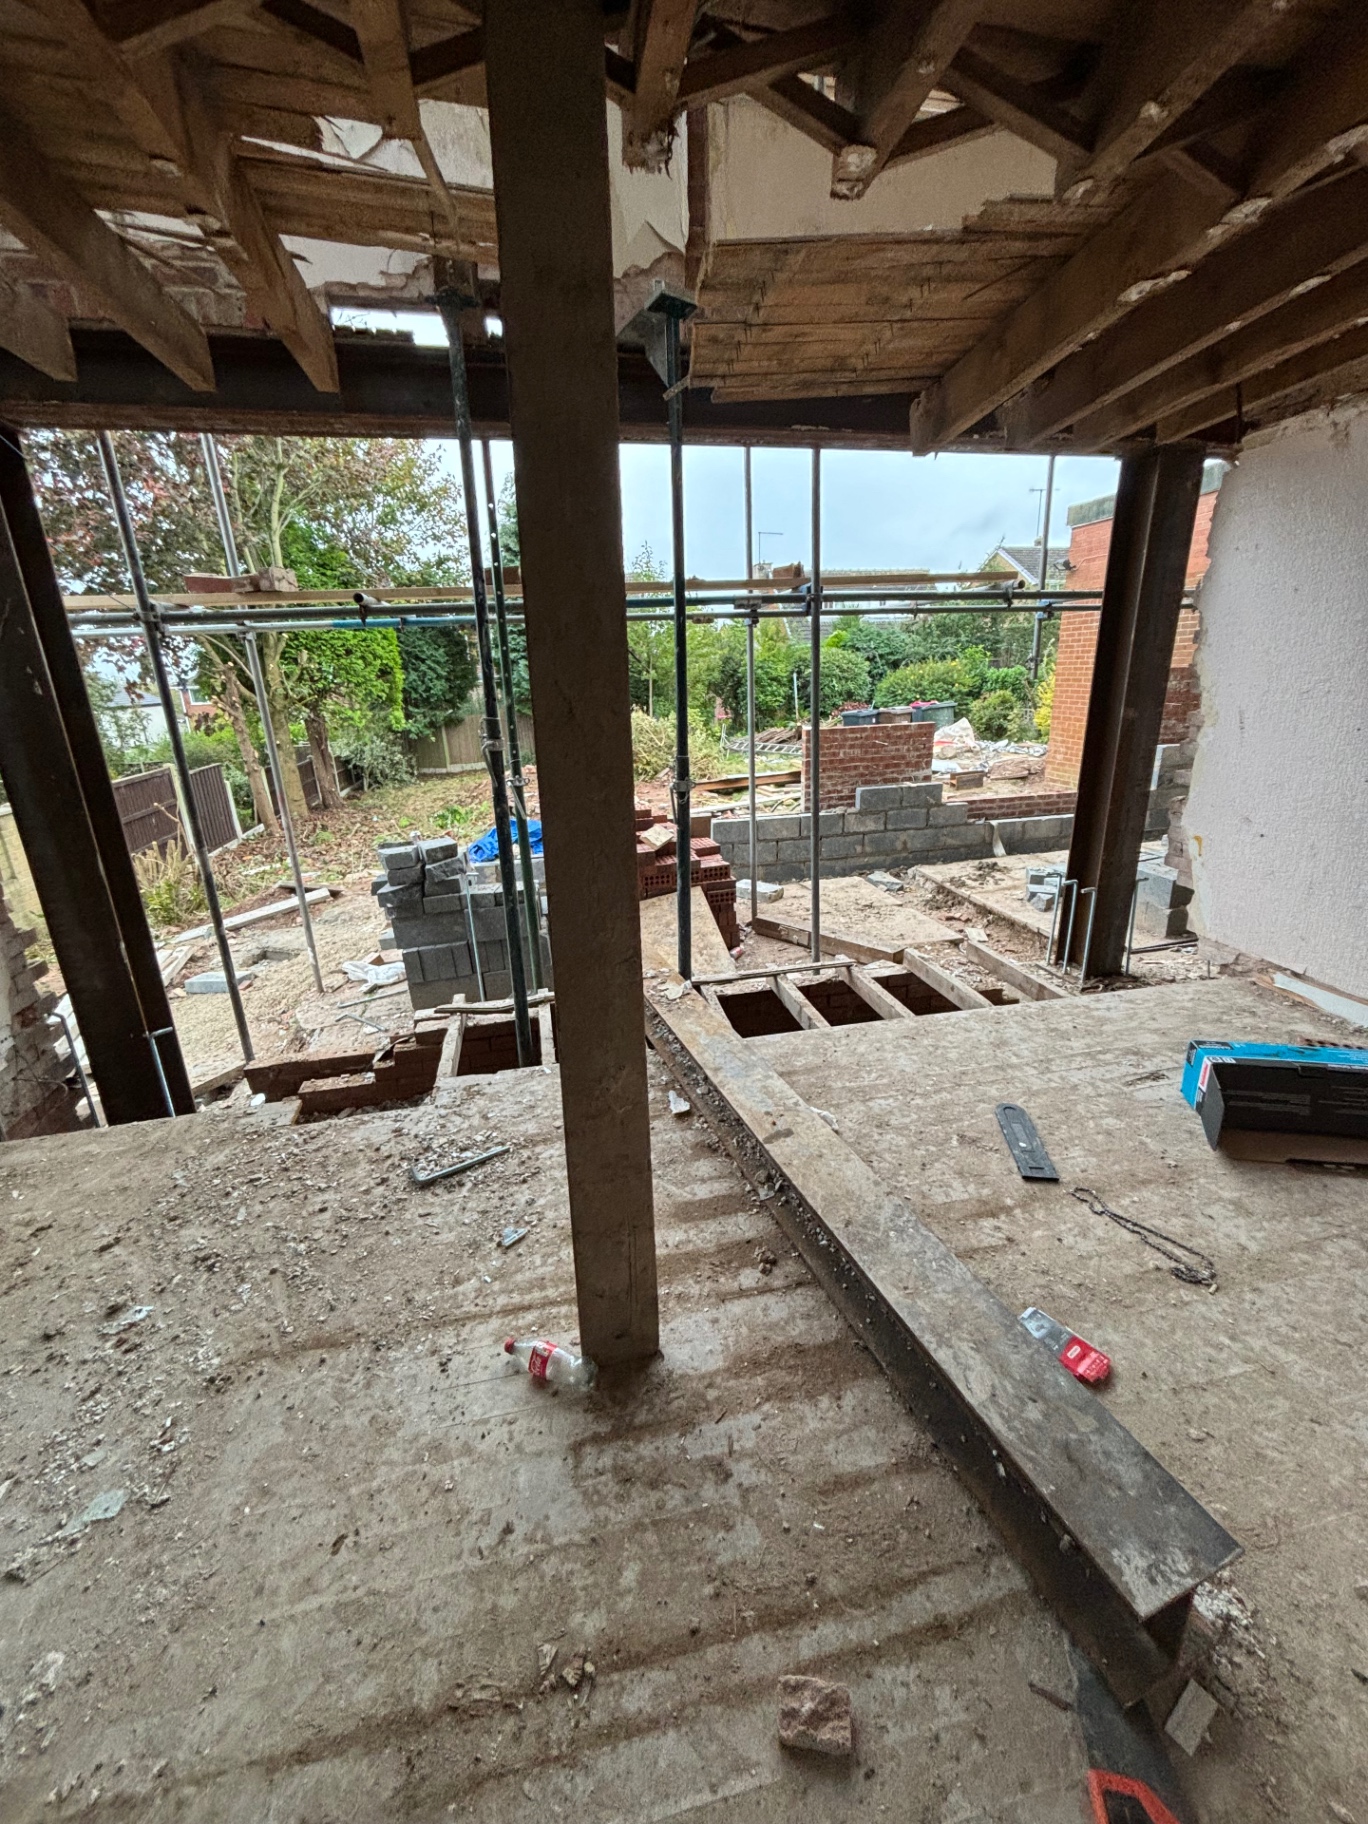
Before any masonry is removed, the load above is picked up on temporary support — typically acrow props and strongboys or needles, positioned to the engineer's requirements. The opening is then formed, the beam lifted in and set on its bearings, packed and levelled, and the load transferred onto it before the temporary support comes out.
Steelwork usually needs fire protection, which in a house is commonly achieved by boarding or plastering to the specified thickness. Where the beam is exposed by design, that has to be accounted for in the specification rather than decided afterwards.
Building Regulations and paperwork
Removing a load-bearing wall and installing a beam is normally notifiable work under the Building Regulations. It is notified to a building control body, inspected at key stages — usually including the opening before it is covered up — and signed off with a completion certificate at the end.
That certificate is worth having beyond the regulations themselves: it is routinely requested by buyers' solicitors, and structural alterations without it can complicate a sale. Where the wall is on or near a boundary shared with a neighbour, the Party Wall etc. Act may also apply.
Whether a planning application is needed is a separate question. Purely internal alterations to an unlisted house often do not require planning permission, but listed buildings and some other designations change that, so the position is checked for the property.
How this work is handled
On structural jobs I take on, the engineer's involvement, the calculations, the Building Control notification and the inspections are organised as part of the project, along with the temporary support, the steelwork, the making good and the finishes. You are not left coordinating an engineer, a building inspector and separate trades.
Common questions
How do I know if a wall is load-bearing?+
By establishing what sits above it rather than by its appearance. Floor joist direction, walls lining up above, and what the roof bears on all matter. A structural engineer confirms it — until then it is safest to assume the wall carries load.
Do I need Building Regulations approval to remove an internal wall?+
Where the wall is load-bearing, the work is normally notifiable and inspected, and a completion certificate is issued at the end. Removing a genuinely non-structural partition is a different matter, but that determination should be made properly rather than assumed.
What is the difference between an RSJ and a steel beam?+
RSJ stands for rolled steel joist and is often used loosely in conversation to mean any steel beam in a house. The engineer specifies the actual section required for the span and the load, which may or may not be an RSJ section.
Does the steel need to be hidden?+
It needs appropriate fire protection, which is commonly achieved by boarding or plastering. Whether it is then concealed within the ceiling line or left visible as a feature is a design decision, but it has to be agreed at specification stage because it affects the detailing.
Official sources
The regulatory position changes over time and varies by property. These are the authoritative sources to check for England: