Luxury Renovation Solution · Sheffield & South Yorkshire
Porch Builders in Sheffield
Brick and tiled porches that look like they were always part of the house.
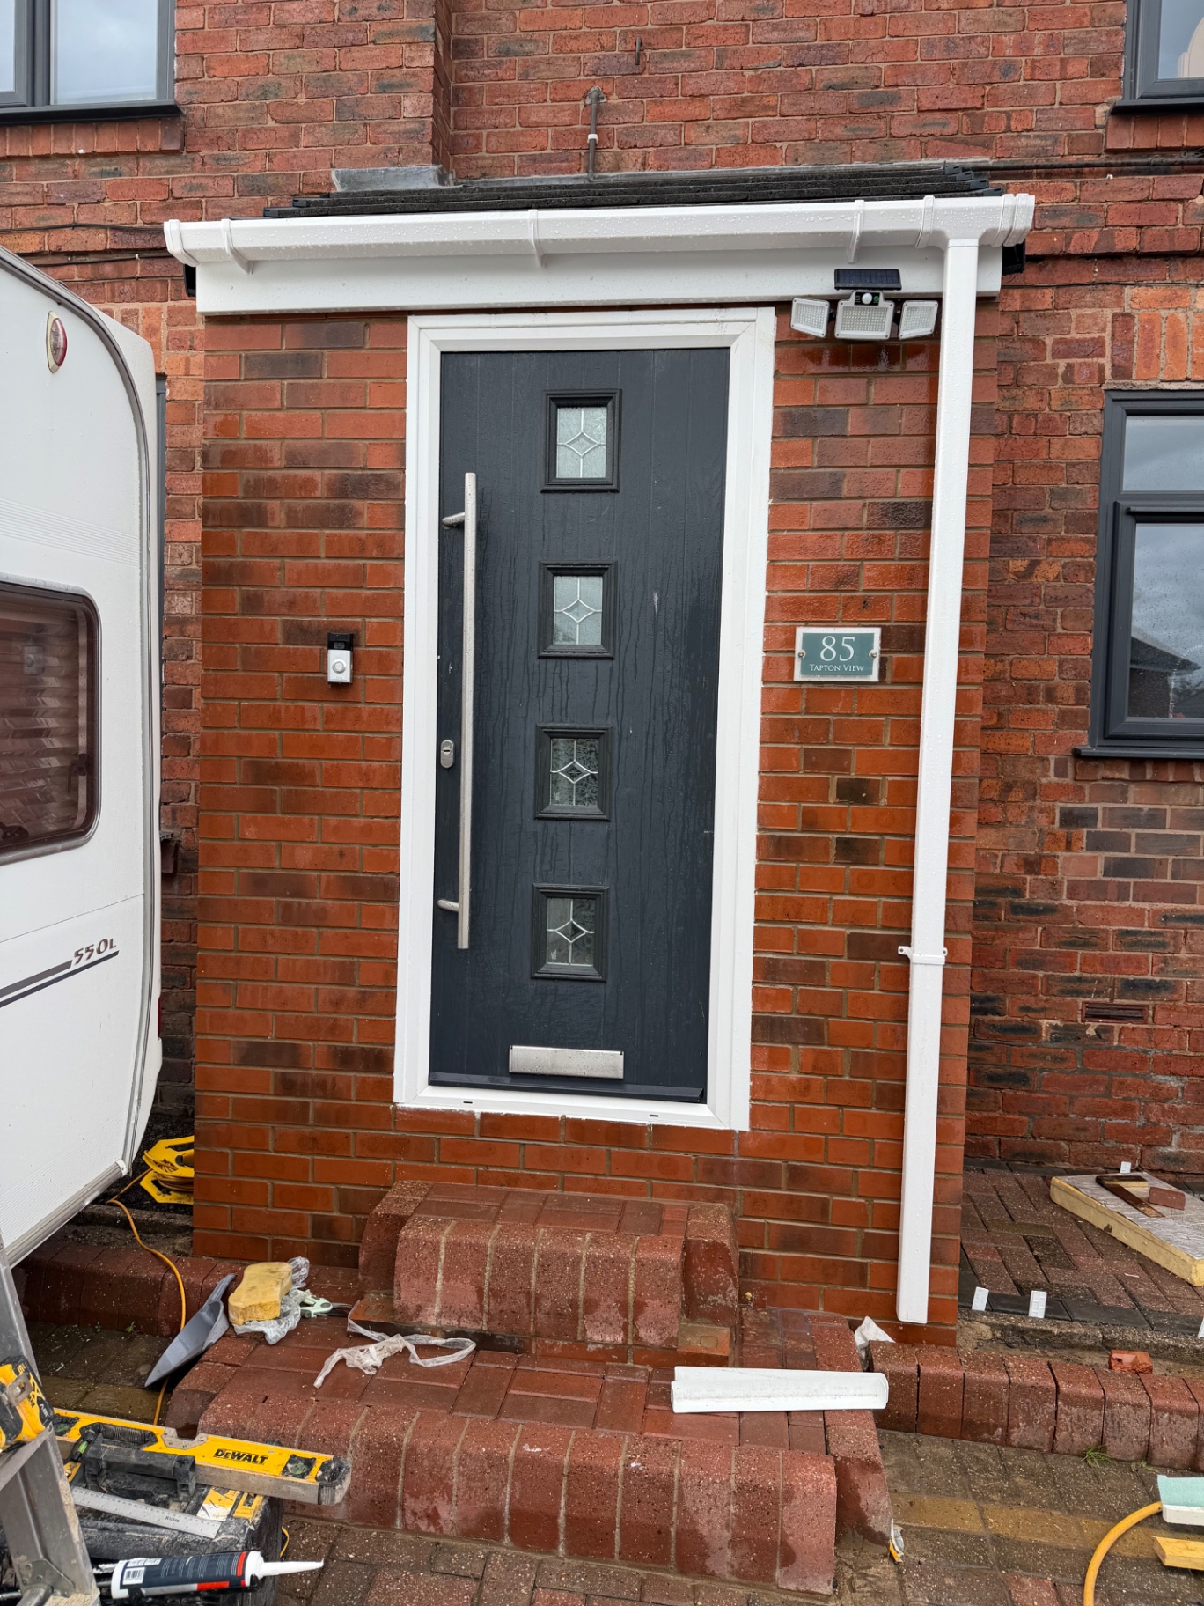
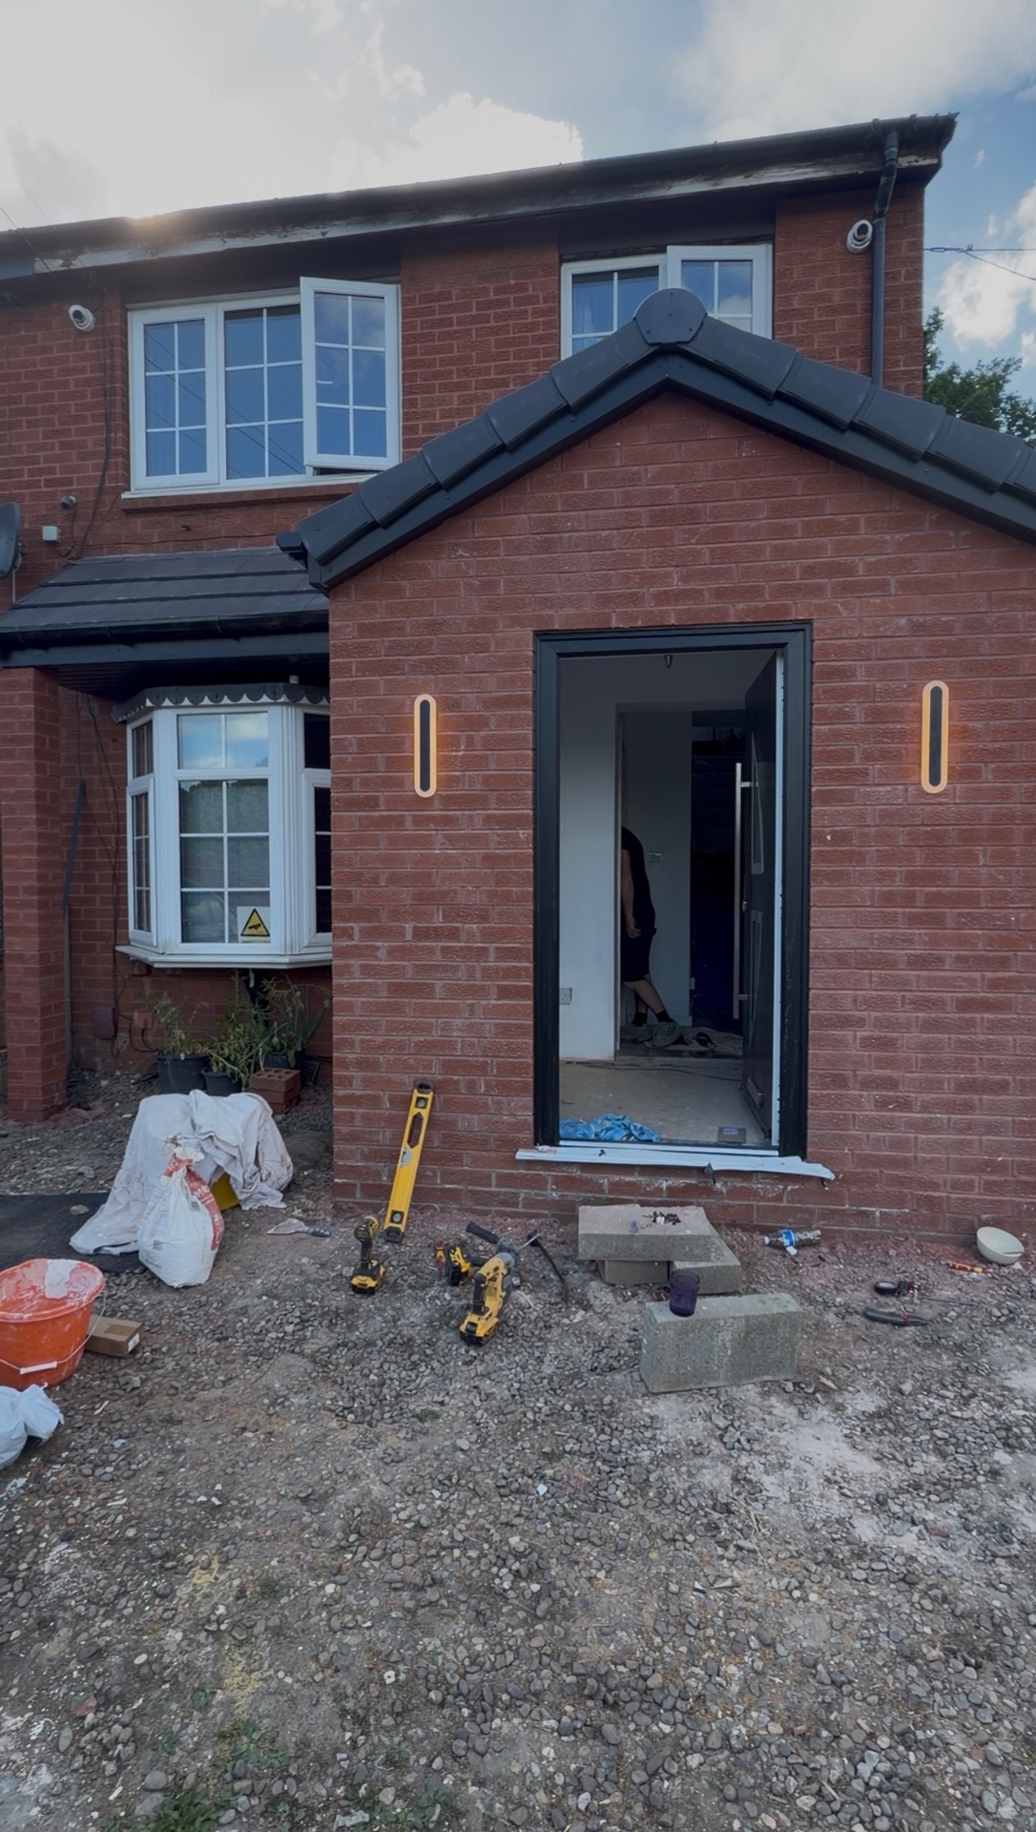
A porch does three useful things: it keeps the weather off the front door, it gives you somewhere for coats and boots, and it noticeably improves the front elevation. The difference between a good porch and an obvious add-on is the detailing — matched brick, the right mortar colour, a roof pitch that follows the house, and lead flashings dressed properly into the wall.
Design and materials
Porches can be brick, stone, rendered or half-glazed, with a pitched tiled roof or a flat GRP roof where the eaves are low. Doors are usually composite or aluminium, and the glazing, lighting and floor tiling are chosen to match the house rather than the catalogue.
Planning and Building Regulations
Many porches under 3 square metres of internal floor area, under 3m high and more than 2m from a highway boundary are exempt from both planning permission and Building Regulations, provided the existing front door stays in place. Larger porches, or ones where the original door is removed, are notifiable. This is checked at survey.
How a porch building project runs
- 01
Survey and design
Measurements taken, materials matched and the design agreed with a written quotation.
- 02
Foundations
Footings dug, concreted and inspected where the porch is notifiable.
- 03
Brickwork
Walls built in matched brick or stone with a blended mortar mix.
- 04
Roof
Pitched roof structure, tiling or GRP covering, leadwork and guttering.
- 05
Door and finish
Door and glazing fitted, floor tiled, lighting and electrics installed, and the site cleared.
Where I work
Porch Building work is carried out across Sheffield and South Yorkshire, including Dore, Totley, Crosspool, Fulwood, Ecclesall, Ranmoor, Hillsborough and the surrounding villages, plus Rotherham, Chesterfield, Dronfield and Barnsley. See the full service area.
Previous work
Porch Building projects
FAQ
Porch Building — common questions
Do I need planning permission for a porch?+
Usually not, if the internal floor area is under 3 square metres, the height is under 3m and it is at least 2m from a highway boundary. Conservation areas and listed buildings are treated differently.
How long does it take to build a porch?+
Most brick porches take around two to three weeks on site, including foundations, brickwork, roof and door.
Can you match my existing brickwork?+
Yes. Matching or reclaimed brick and a mortar mix blended to the existing pointing is standard practice — you can see an example in the porch case study on this site.
Can a porch have heating and lighting?+
Lighting and sockets are straightforward. Heating is possible, but if the porch is heated it becomes notifiable under Building Regulations and is designed accordingly.
Enquire