
Luxury Renovation Solution · Sheffield & South Yorkshire
Structural Alterations in Sheffield
Removing walls and forming openings safely, with engineered temporary works and Building Control approval.
Opening up the ground floor of a Sheffield terrace or semi is one of the most transformative things you can do to a house, and one of the easiest to get badly wrong. Every job starts with a structural engineer's design, proper propping, and a Building Control notice. Nothing comes out until the load above it is supported.
Temporary works matter as much as the steel
Before a load-bearing wall is touched, needles and props are installed to carry the floors and roof above. The propping arrangement is set out to the engineer's requirements, and the wall is taken down in a controlled sequence rather than knocked through.
Making good afterwards
The beam is fire-protected and encased, padstones and bearings are built in correctly, and the surrounding plaster, flooring, skirting and ceiling are reinstated so the finished opening looks deliberate rather than patched.
How a structural alterations project runs
- 01
Survey and engineer's calculations
Loads assessed, a structural engineer instructed and calculations produced.
- 02
Building Control notice
A notice is submitted and inspection stages agreed before work starts.
- 03
Temporary works
Needles and props installed to support the structure above.
- 04
Beam installation
Steel lifted in, padstones bedded, bearings checked and the beam packed and pinned.
- 05
Fire protection and make-good
Encasement, plaster, flooring and finishes reinstated, then final inspection and certificate.
Where I work
Structural Alterations work is carried out across Sheffield and South Yorkshire, including Dore, Totley, Crosspool, Fulwood, Ecclesall, Ranmoor, Hillsborough and the surrounding villages, plus Rotherham, Chesterfield, Dronfield and Barnsley. See the full service area.
Previous work
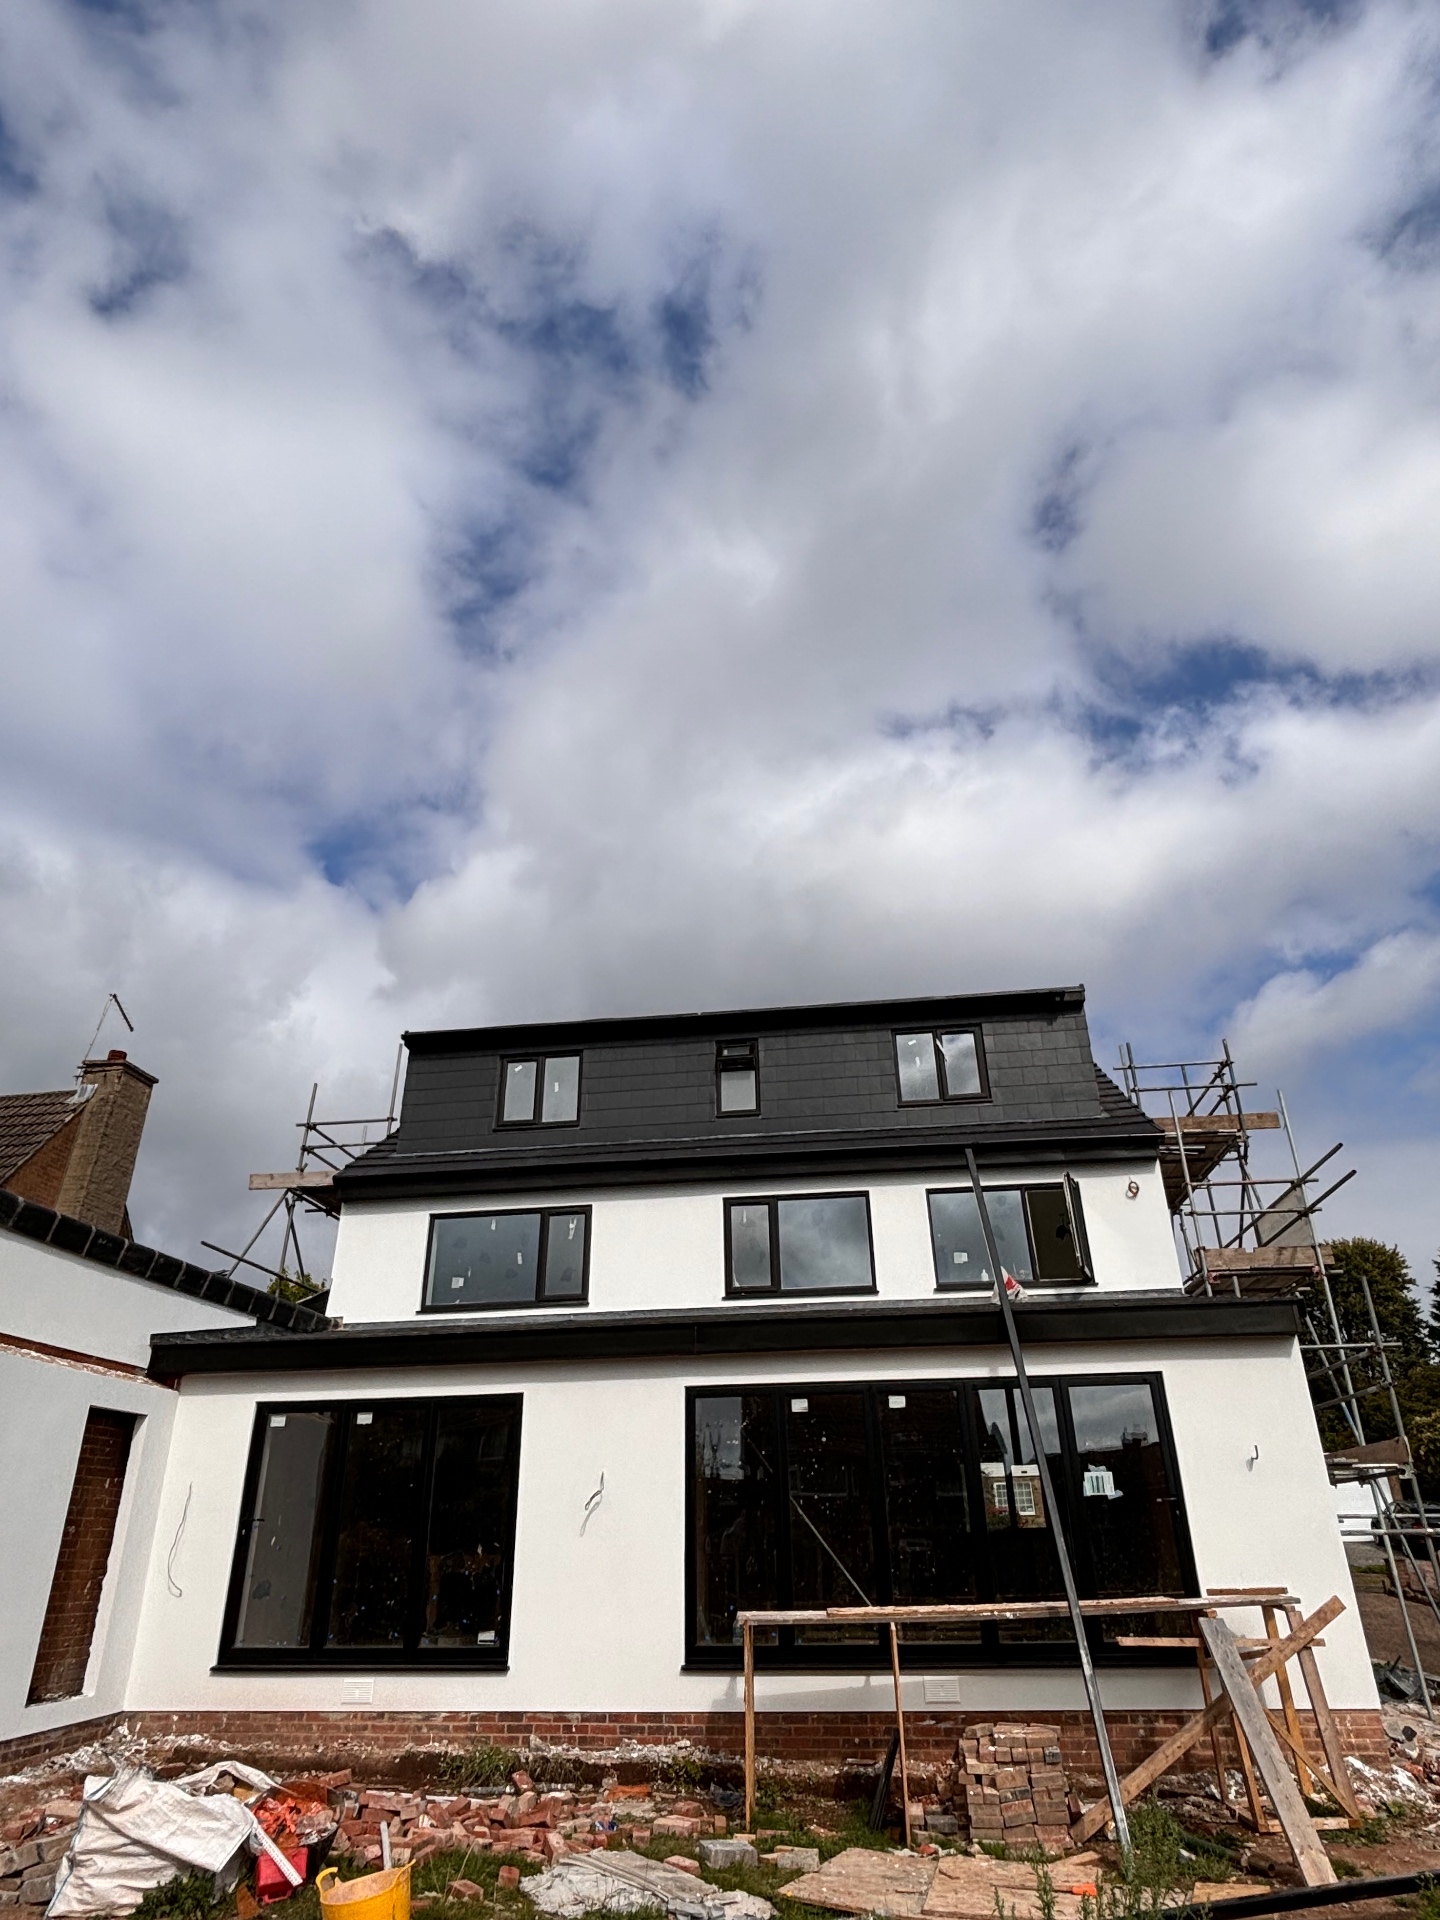
Structural Alterations projects
FAQ
Structural Alterations — common questions
Do I need Building Regulations to remove a load-bearing wall?+
Yes, always. A Building Control notice, engineer's calculations and inspections at propping and completion stages are required, and you receive a completion certificate.
How do I know if a wall is load-bearing?+
Direction of the floor joists, wall thickness, and whether the wall continues on the floor above are the usual indicators, but it needs confirming on site. I check it as part of the survey rather than assuming.
How long does a knock-through take?+
Most single openings take around one to two weeks including propping, steel installation, encasement and making good.
How messy is structural work?+
It is dusty by nature. Dust barriers, floor protection and a tidy-up at the end of each day keep it manageable, and waste is removed as the job goes along.
Before you commit
Useful reading
House extensions: planning permission and Building Regulations
What the two separate approval systems actually are, when each one applies, and why the answer depends on your specific property.
RSJ and load-bearing wall removal explained
What actually happens when a wall comes out, why a structural engineer is involved, and what approval the work needs.
Enquire